SELECTED ARCHITECTURAL WORKS / 2020 — 2026

ROMAN KABANOV

Project Architect · Industrial, Educational and Residential Architecture · Computational BIM Automation · Permitting and Delivery
500,000+ m² Total Project Volume
~424,000 m² Permit and CD Delivery · Industrial and Logistics
6 Years Practice Civic, industrial and residential delivery
BIM Toolmaking Custom C# / Revit API Computational Tools
VILNIUS · WEIMAR · COPENHAGEN KAROMODUM.COM · ROKABB@GMAIL.COM · TG: @KRILLIAN SELECTED ARCHITECTURAL WORKS 2026
00 / OVERVIEW ARCHITECTURAL MANIFESTO AND INDEX
ROMAN KABANOV · PRACTICE PROFILE
STATEMENT

Tectonic Clarity and Constructibility

Bridging spatial generosity, computational precision, and rigorous statutory execution.

Contemporary architecture exists at the convergence of pure spatial clarity, honest material assemblies, and rigorous technical execution. Across six years of professional architectural practice in European and international contexts, my work has focused on delivering complex industrial, logistics, educational, and residential buildings without compromising design intent during construction delivery.

Having designed and coordinated over 500,000 m² of architectural projects (built and approved) — encompassing mega-scale industrial and logistics parks, public educational campuses, and bespoke private residences — I combine conceptual design with technical delivery and statutory approvals (planning approvals and comprehensive construction documentation).

To eliminate drafting friction and resolve complex envelope geometries, I engineer custom computational tools in C# and the Revit API (Karo BIM Tools). Rather than serving as a detached technician, I view coding as an essential architectural craft — empowering design teams to spend less time managing modelling overhead and more time refining architectural form, proportions, and daylight.

Education M.Arch EU Accredited
Core Focus Industrial, Education, Residential
Regulatory Scope Statutory Approvals and CD Issue
Software Craft Revit, Rhino, C# / .NET, Dynamo
CONTENTS

Portfolio Structure

CHAPTER 01 · SPREADS 03 — 09
Public and Educational Architecture →
Invento International School, 2nd Pugachevskaya School, Novo-Peredelkino School, Luchi Kindergarten.
CHAPTER 02 · SPREADS 10 — 15
Contemporary Residential Architecture →
Petrovo-Dalneye Luxury Residence (ZROBIM architects, 797 m²), Hunters House in Vilnius, 8x4 Prefabricated Modular Housing.
CHAPTER 03 · SPREADS 16 — 17
Computational and Environmental Systems →
Water Harvesting Kinetic Skyscraper (5K coastal panorama, complete 1st and 20th floor plans).
CHAPTER 04 · SPREADS 18 — 21
Technical Rigor, Envelopes and Working Drawings →
TURKOV Climate Campus, Boyard Logistics Center, and Mega-Scale Logistics Parks (370,000 m²).
CHAPTER 05 · SPREADS 22 — 24
Tools Built for Practice →
Karo BIM Tools (WhatsChanged, WhyHidden, Segments) and Professional Summary.
PRACTICE METRICS · CUMULATIVE VOLUME
500,000+ m² Total Project Volume 2020 — 2026 ARCHIVE
Mega-Scale Logistics and Industrial Parks · Patrushi (190,000 m²), Esipovo 5 (180,000 m²) 370,000 m²
Industrial, Production and Climate Hubs · Boyard (47.4k m²), Chervyaki (21.7k m²), Irtyshsky (18.5k m²), TURKOV (6.5k m²) 94,000 m²
Civic and Educational Campuses · Novo-Peredelkino (18k m²), Invento (11k m²), 2nd Pugachevskaya (9.9k m²), Luchi (4.5k m²) 43,400 m²
Bespoke Residential and Modular Housing · Petrovo-Dalneye (797 m²), Hunters House (~300 m²), 8x4 Prototypes (~64 m²) ~1,100 m²
Format 16:9 Presentation Format
Total Spreads 24 Curated Spreads
Resolution Ultra-High 3K / 5K Assets
Design Role Roman Kabanov (Project Architect)
01 / PUBLIC AND EDUCATIONAL ARCHITECTURE INVENTO INTERNATIONAL SCHOOL
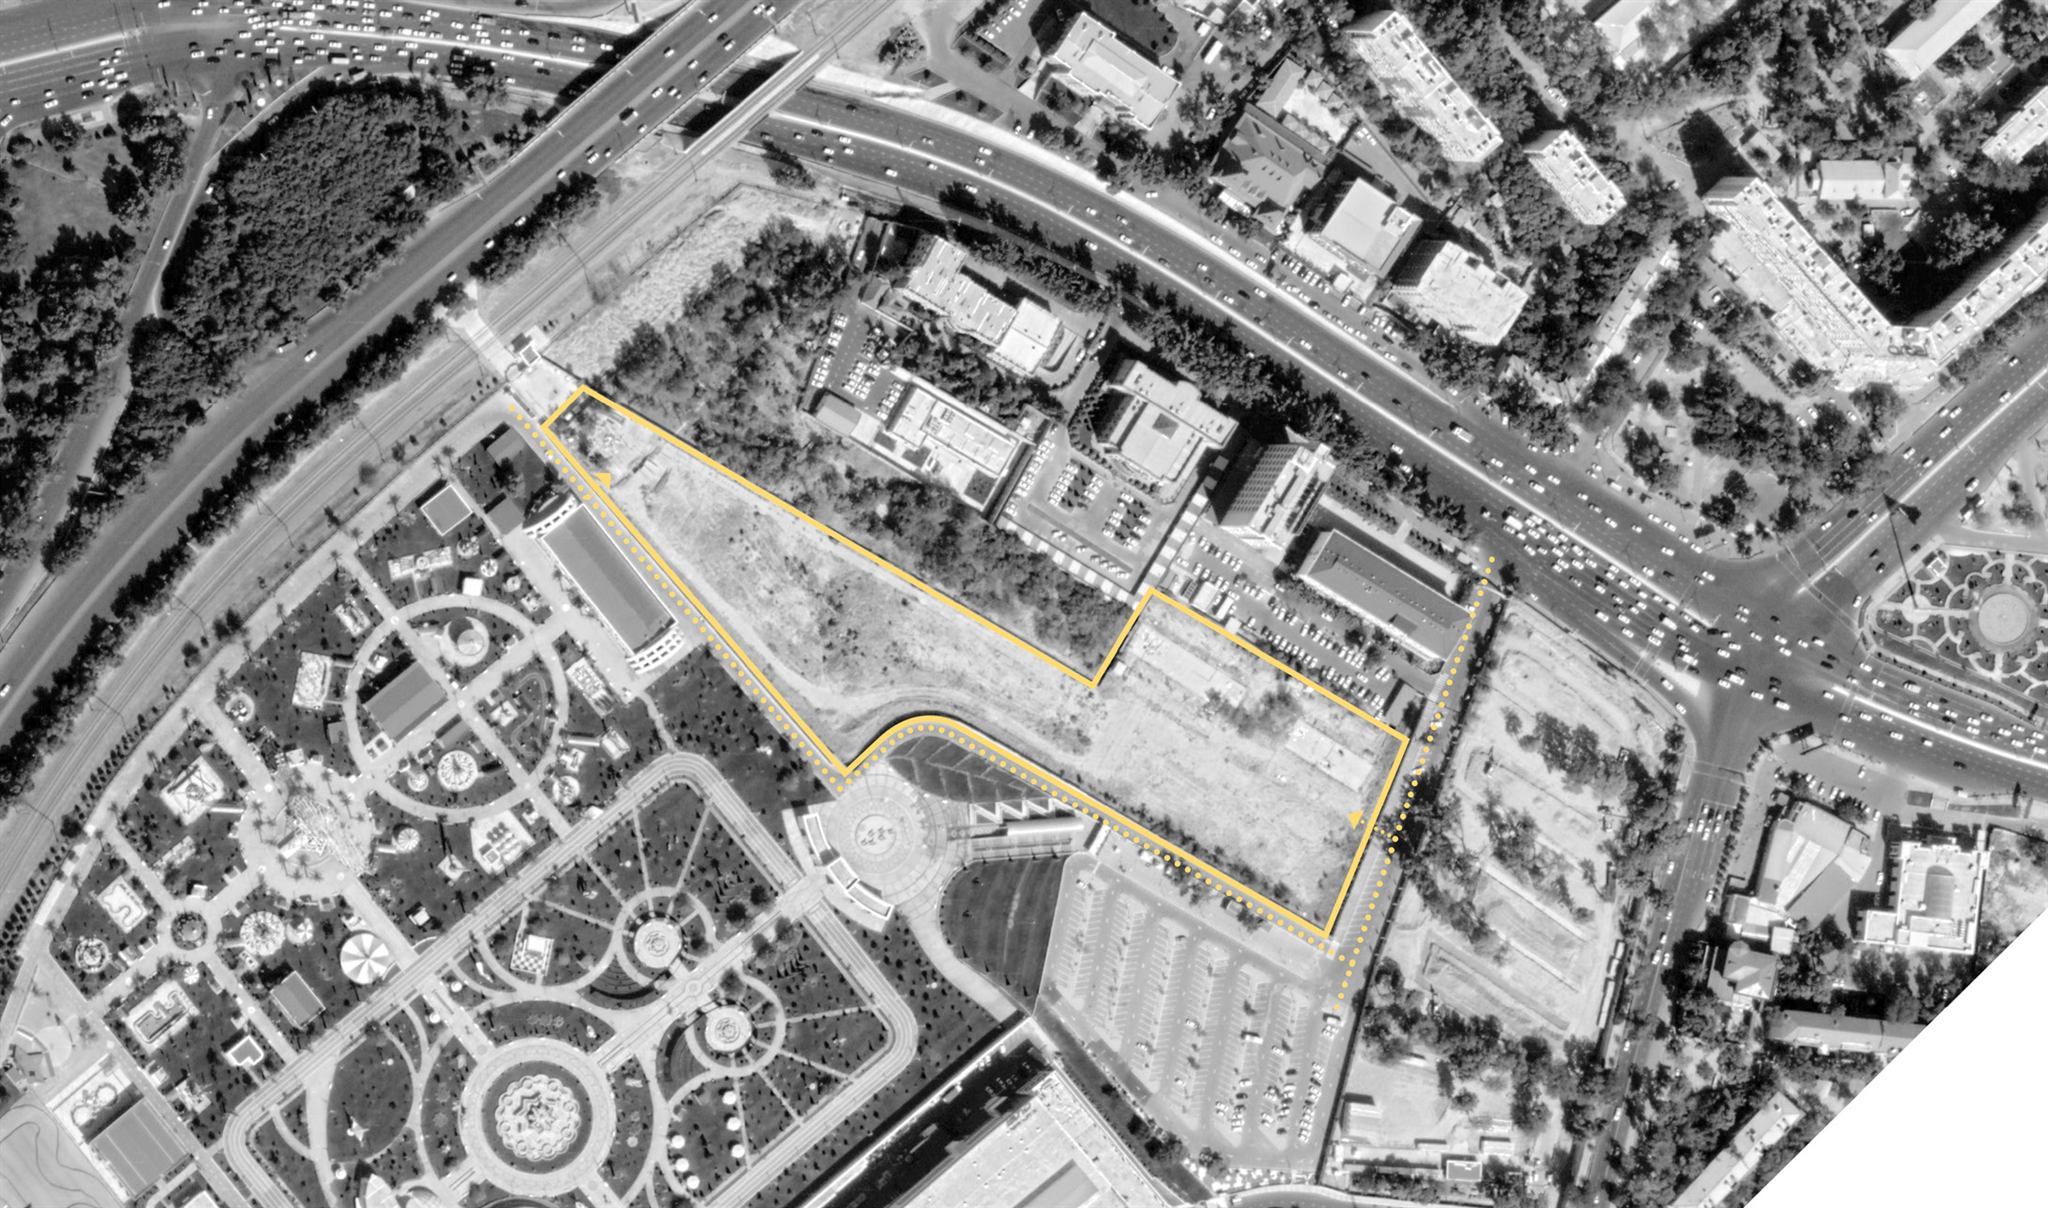
TASHKENT, UZBEKISTAN · 11,000 M² · BUILT 2021 · CONCEPT LEAD (REMOTE SUBCONTRACT, MIMAR GROUP)
Invento Site Plan
Fig. 01 — Site context before construction: campus boundary and surroundings.
PROJECT 01 / 08

Campus Master Planning

An 11,000 m² international educational campus organized around a central pedestrian spine and microclimatic courtyards.

Tasked with delivering a benchmark international K-12 school in Tashkent, the site layout addresses extreme solar exposure through solar-oriented classroom blocks and sheltered central courtyards.

The campus segregates early learning, primary, and secondary blocks into clear spatial clusters connected by an intuitive central circulation spine and social gathering hubs.

Built in 2021, operating as an international K-12 campus.

Typology K-12 International Campus
Gross Floor Area 11,000 m²
Status Built / Fully Commissioned
Role Concept Lead (remote subcontract, Mimar Group)
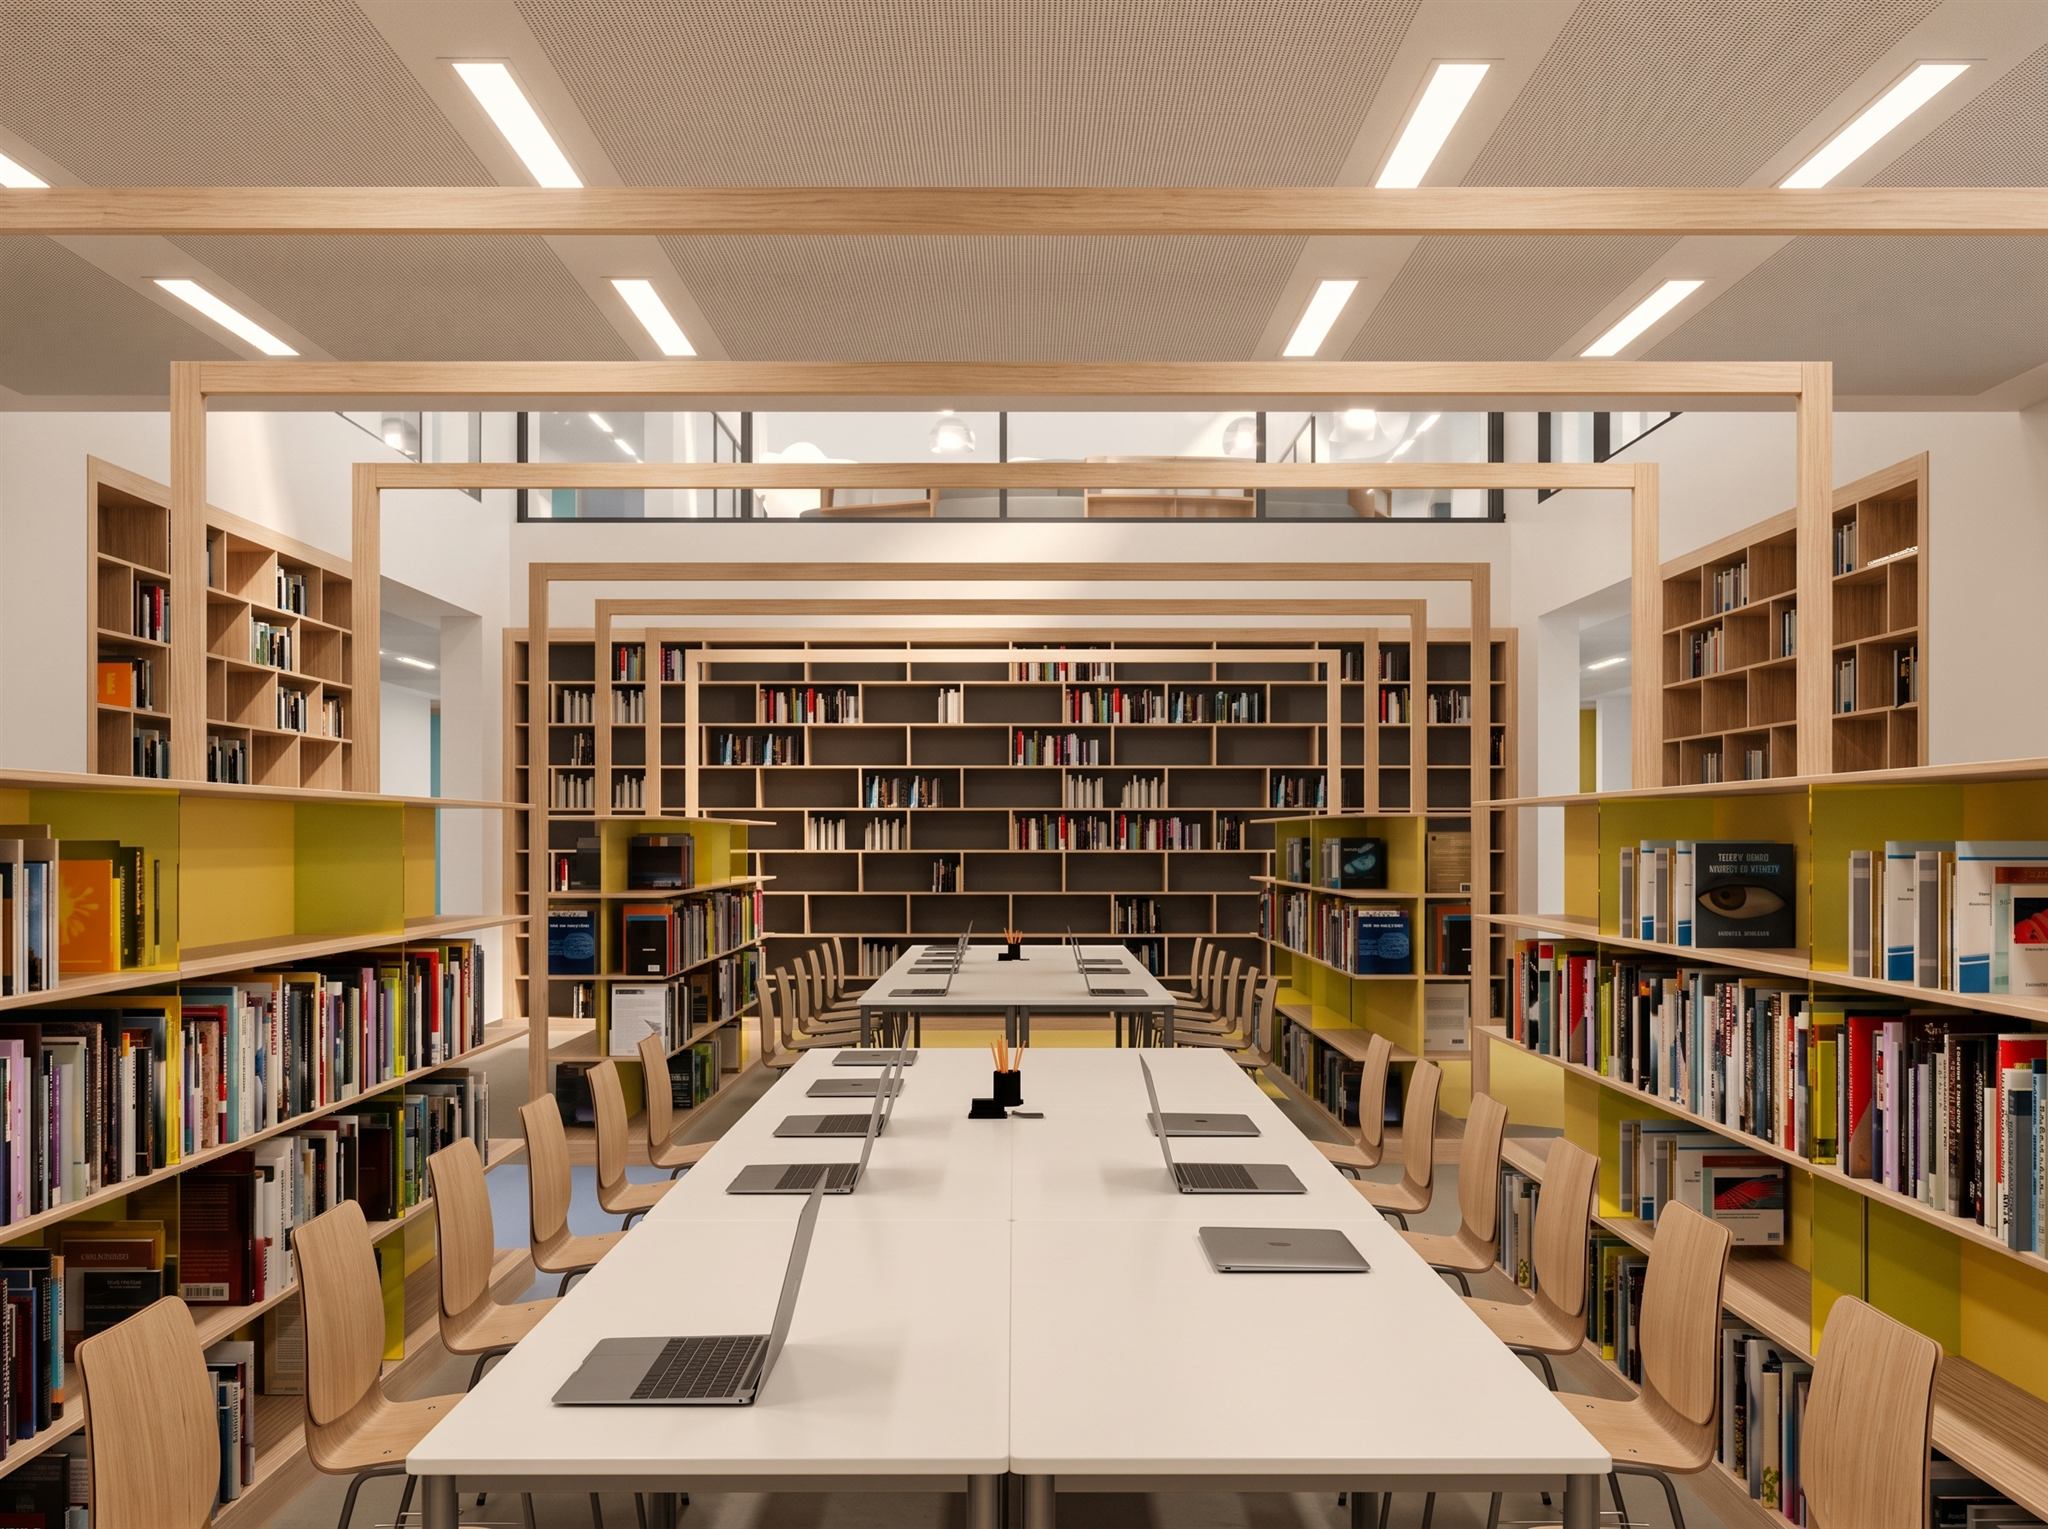
01 / PUBLIC AND EDUCATIONAL ARCHITECTURE INVENTO INTERNATIONAL SCHOOL — LEARNING COMMONS
PUBLIC INTERIORS AND SOCIAL HUBS · INTERIOR DESIGN (BUILT 2021)
RENDER · 3DS MAX / CORONA · AI-ENHANCED
Library Reading Hall
RENDER · 3DS MAX / CORONA · AI-ENHANCED
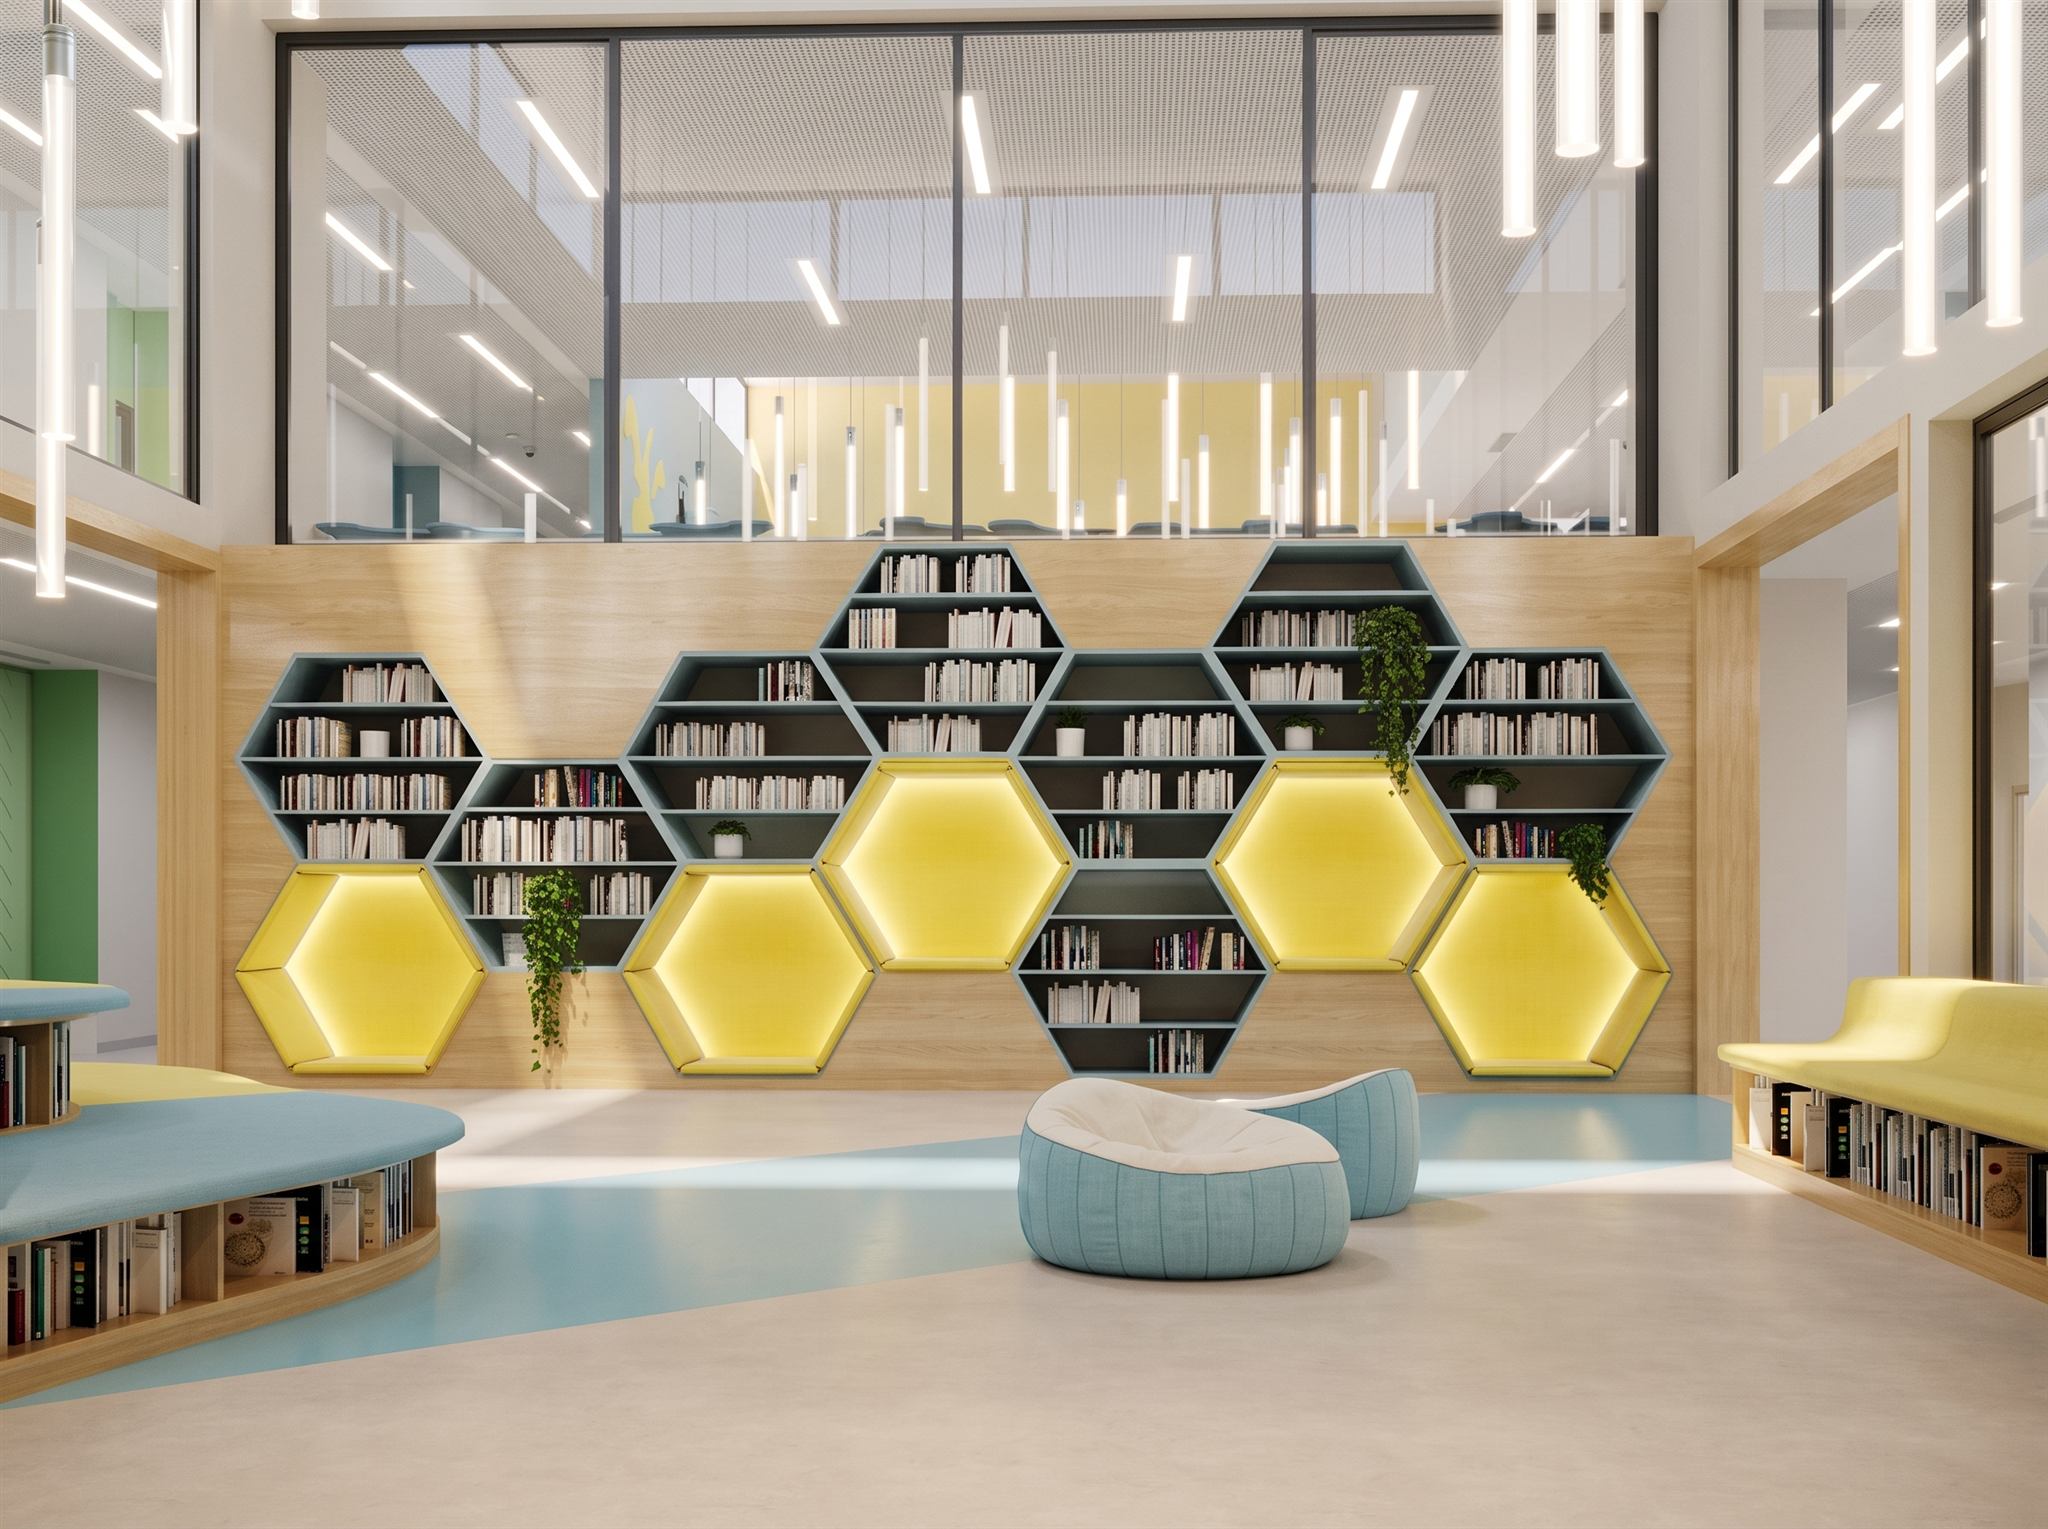
Honeycomb Lounge
RENDER · 3DS MAX / CORONA · AI-ENHANCED
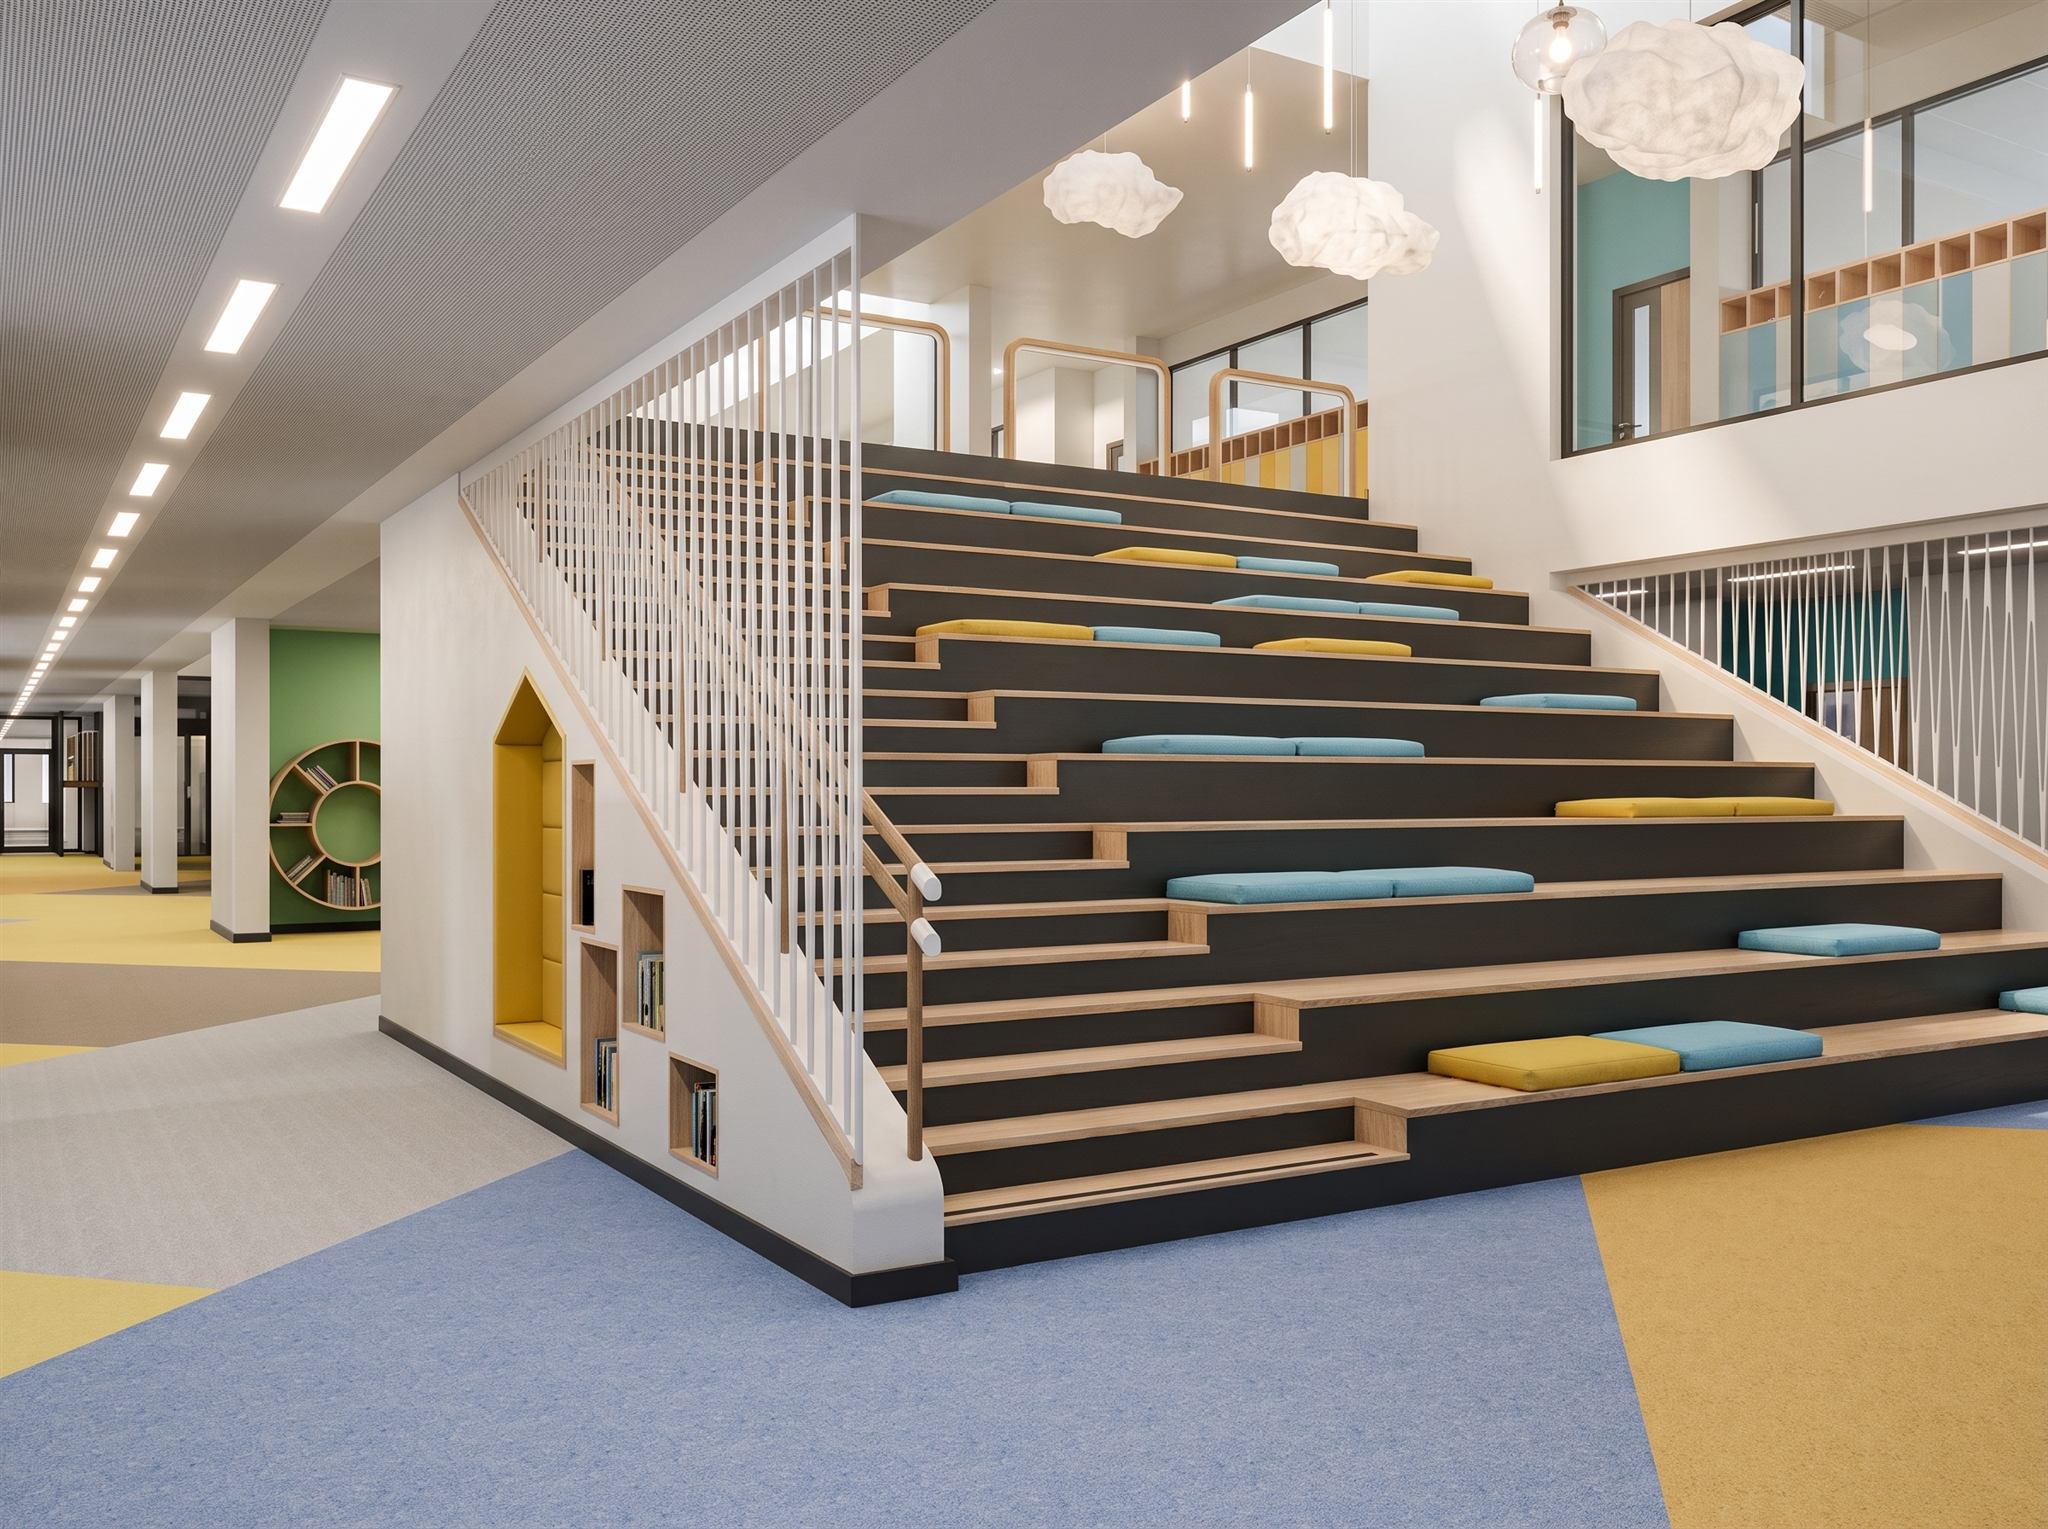
Amphitheater Stairs
Fig. 02 — Central Library Commons: Tiered reading galleries, study carrels, and natural daylight integration.
Fig. 03 — Acoustic Honeycomb Study Pods: Individual focus niches and quiet breakout spaces.
Fig. 04 — Stepped Social Amphitheater: Multi-tiered gathering space connecting lower atrium to upper classrooms.
01 / PUBLIC AND EDUCATIONAL ARCHITECTURE 2ND PUGACHEVSKAYA SCHOOL CAMPUS
MOSCOW · 9,900 M² · 400–550 STUDENTS (DESIGN CAPACITY) · BUILT
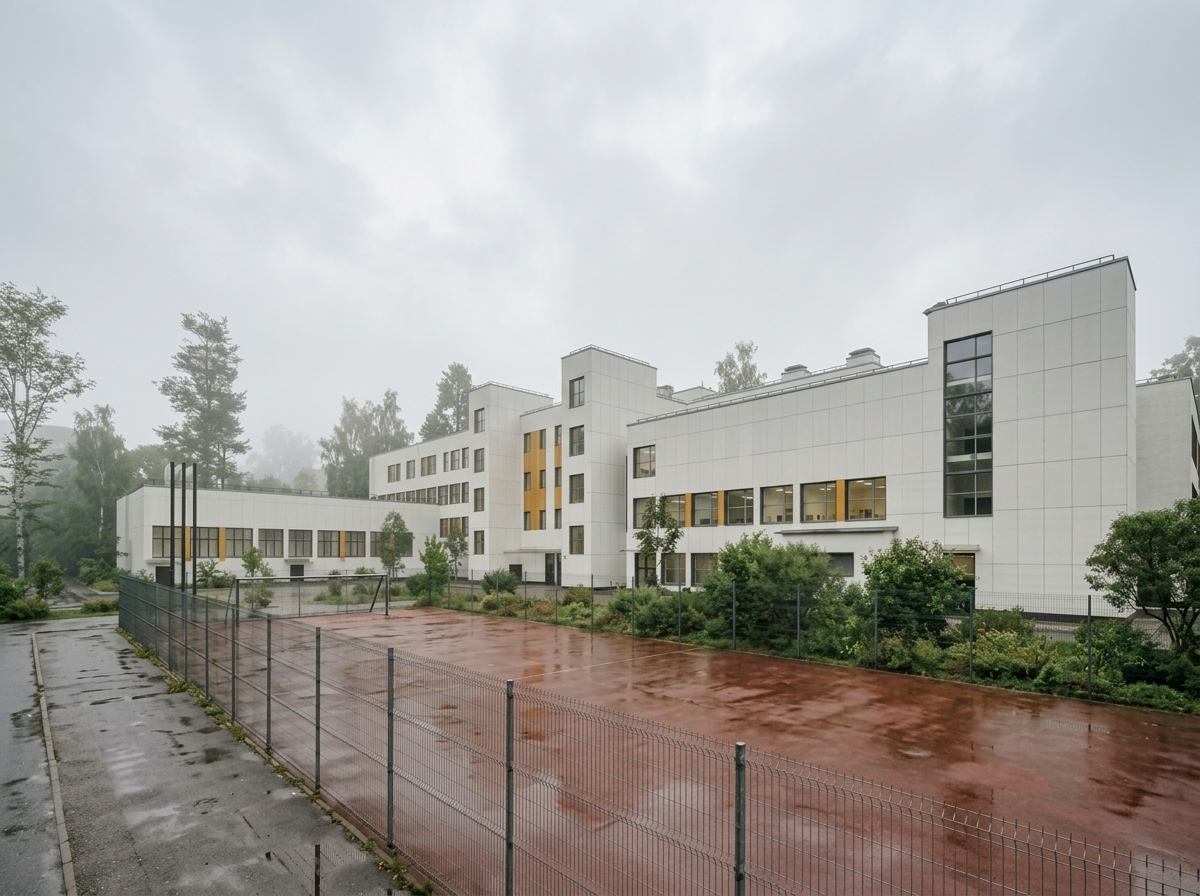
RENDER · 3DS MAX / CORONA · AI-ENHANCED Pugachevskaya Yard Updated
Fig. 05 — Courtyard and Outdoor Athletic Grounds: Ventilated rainscreen facade with accented window reveals, ribbon glazing, and sports grounds.
PROJECT 02 / 08

Civic Courtyard Architecture

A 9,900 m² secondary school complex for 400–550 students (design capacity), mediating between dense urban fabric and green parklands.

The 9,900 m² school building has a U-shaped massing that encloses an inner courtyard, orienting classrooms toward natural daylight.

The facade combines light-tone composite panels with yellow window reveals and aluminium ribbon glazing.

Developed within the KiPro architectural project team: Revit BIM modelling, architectural floor plans, and model QA coordination.

Capacity 400–550 Students (Design Capacity)
Gross Floor Area 9,900 m²
Practice KiPro · Architect, project team · BIM modelling, plans, model QA
Project Phase Built
01 / PUBLIC AND EDUCATIONAL ARCHITECTURE 2ND PUGACHEVSKAYA SCHOOL — PARK INTEGRATION AND STEM LAB
2ND PUGACHEVSKAYA SCHOOL · PARK INTEGRATION AND SPECIALIZED CLASSROOMS
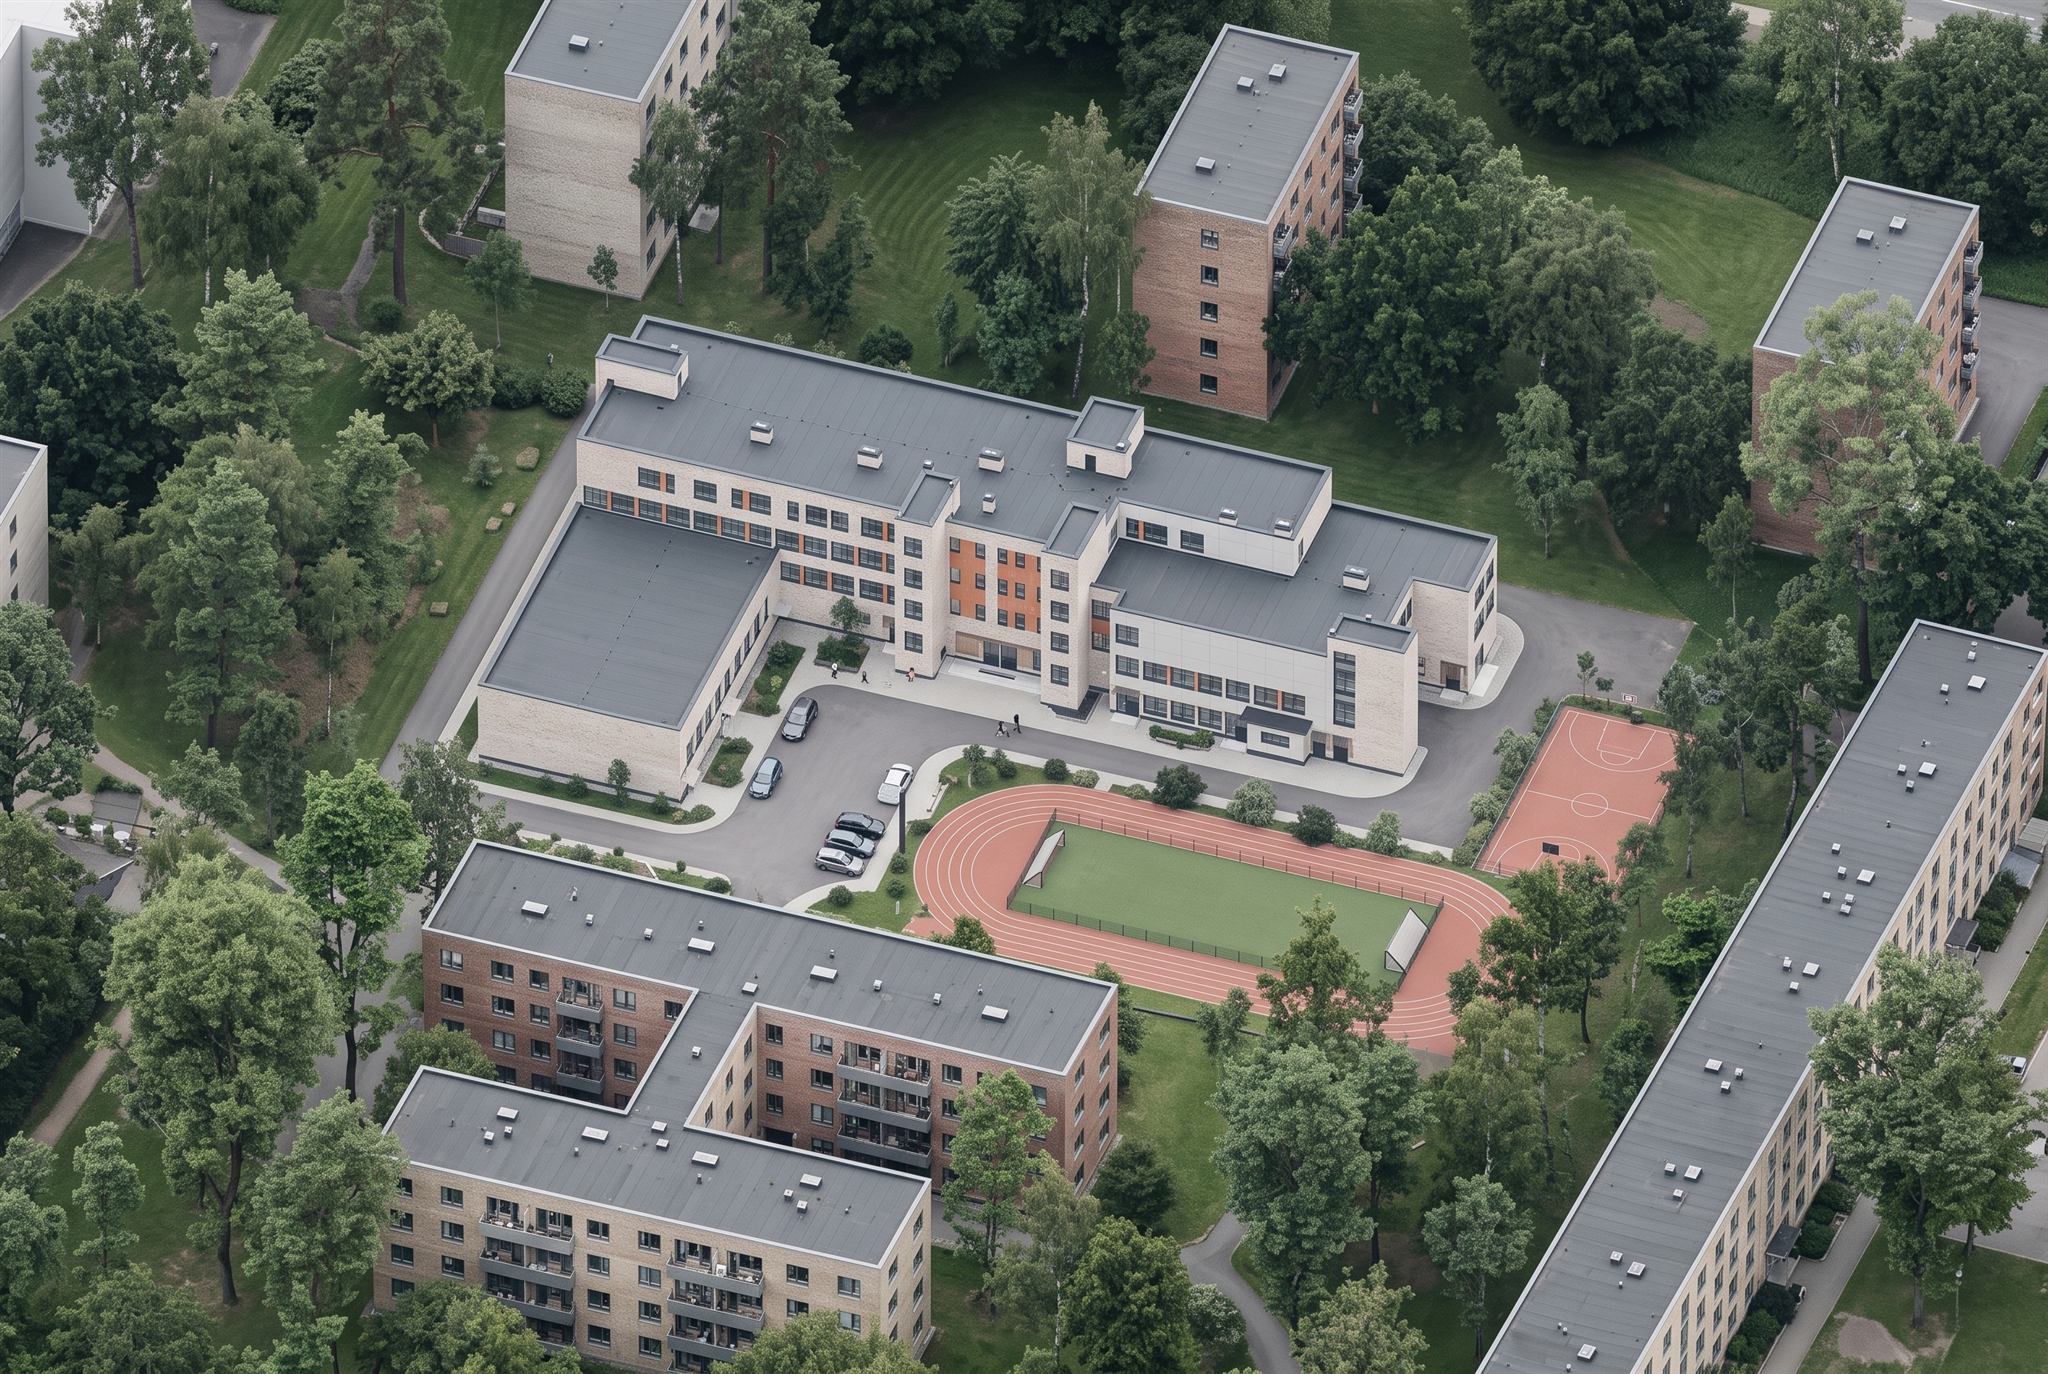
RENDER · 3DS MAX / CORONA · AI-ENHANCED Aerial Park Integration
Fig. 06 — Aerial Park Integration: Soft transition from public sports amenities to municipal park greenway.
RENDER · 3DS MAX / CORONA · AI-ENHANCED IT Media Lab
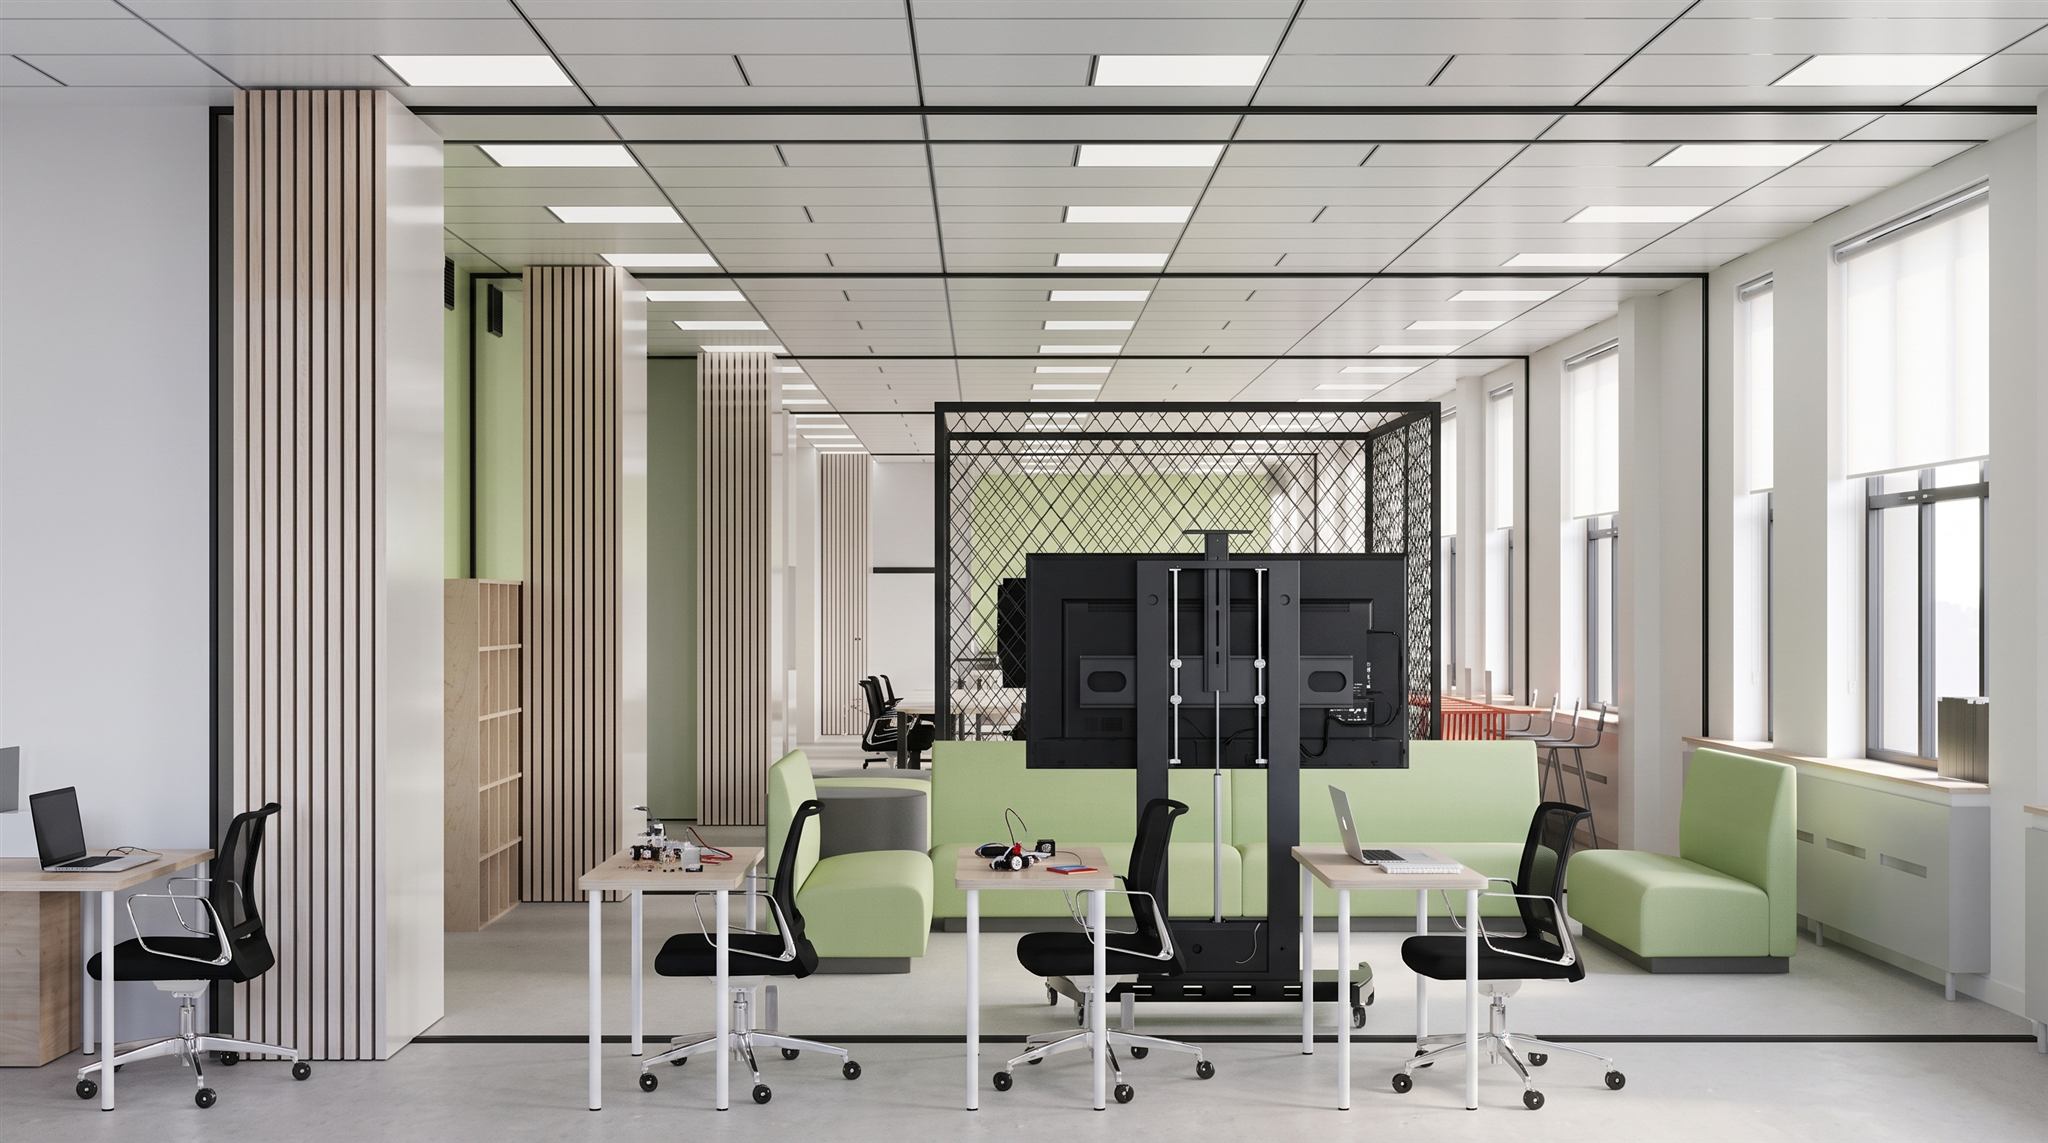
Fig. 07 — Advanced IT and Robotics Laboratory: Mobile furniture, acoustic glass partitions, and flight-test cube.
01 / PUBLIC AND EDUCATIONAL ARCHITECTURE NOVO-PEREDELKINO SCHOOL — ATHLETIC ARENA
MOSCOW · ~18,000 M² · 1,000 STUDENTS · BUILT
RENDER · 3DS MAX / CORONA · AI-ENHANCED Sports Hall
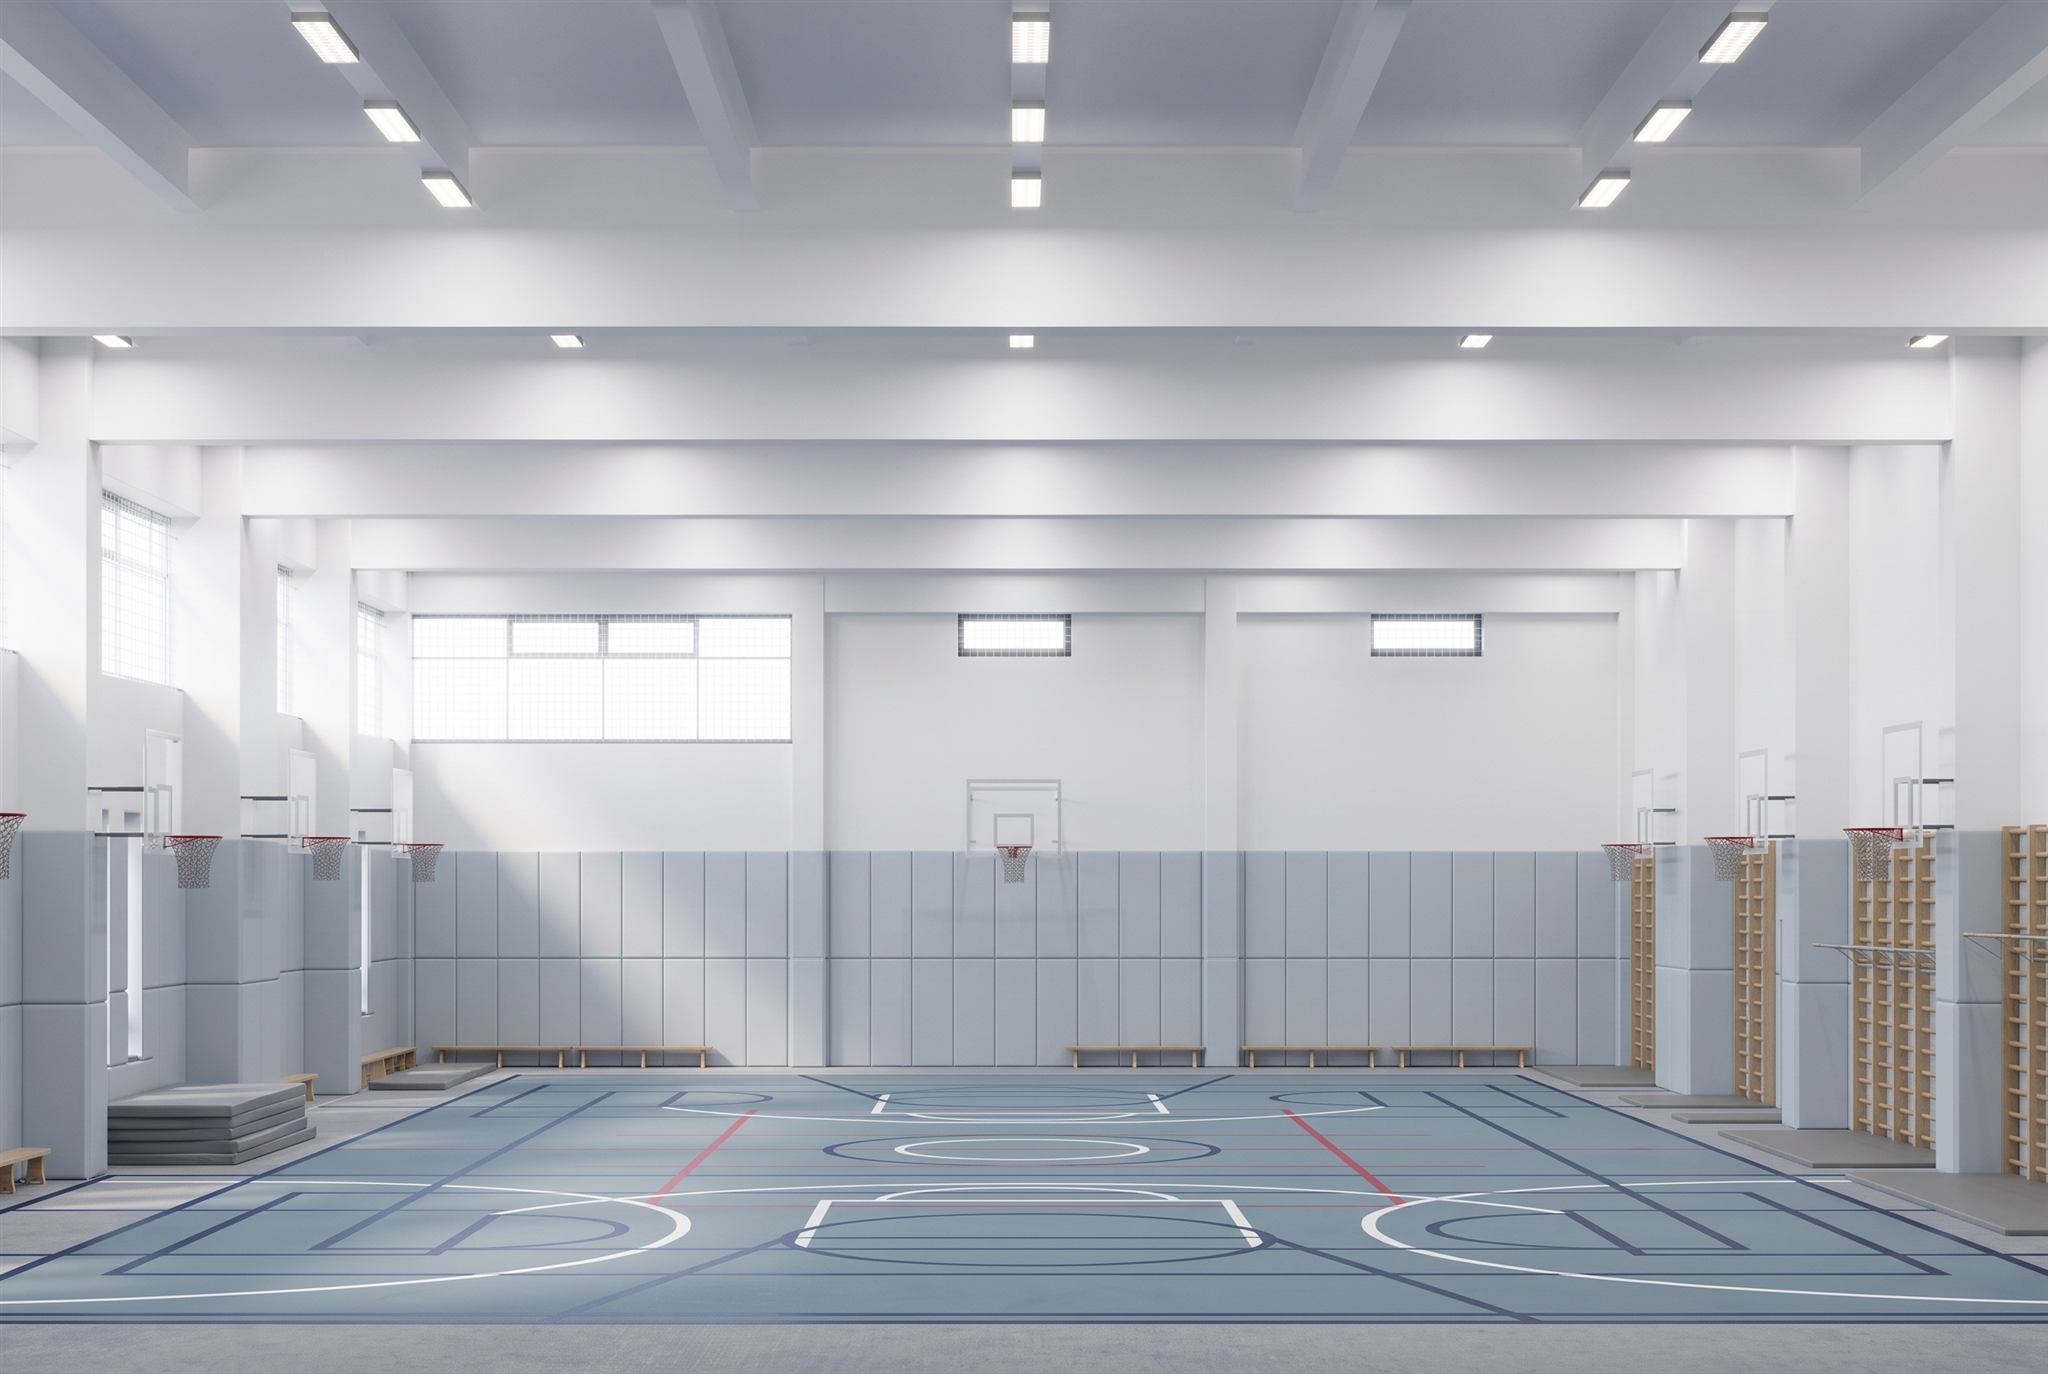
Fig. 08 — Double-Height Gymnasium: Exposed reinforced concrete beams, clerestory daylighting, and impact-resistant wall padding.
PROJECT 03 / 08

Double-Height Sports Arena

A high-volume athletic hall with exposed reinforced concrete beams and glare-free north clerestory daylighting.

The athletic hall has a 9.60 m clear height structured by cast-in-place concrete beams with integrated linear LED profiles.

North-facing clerestory ribbon glazing provides indirect illumination across the competition court.

The lower perimeter is protected by light grey-blue impact-resistant acoustic wall padding for safety and sound absorption.

Clear Height 9.60 m Clear Height
Practice KiPro · Architect, project team · BIM modelling, plans, model QA
Daylighting North Clerestory Ribbon
Sports Surface Point-Elastic Polyurethane
01 / PUBLIC AND EDUCATIONAL ARCHITECTURE NOVO-PEREDELKINO SCHOOL — COMMONS AND RECREATION
NOVO-PEREDELKINO SCHOOL · PUBLIC COMMONS AND INTERIOR DETAILS
RENDER · 3DS MAX / CORONA · AI-ENHANCED Dining Hall
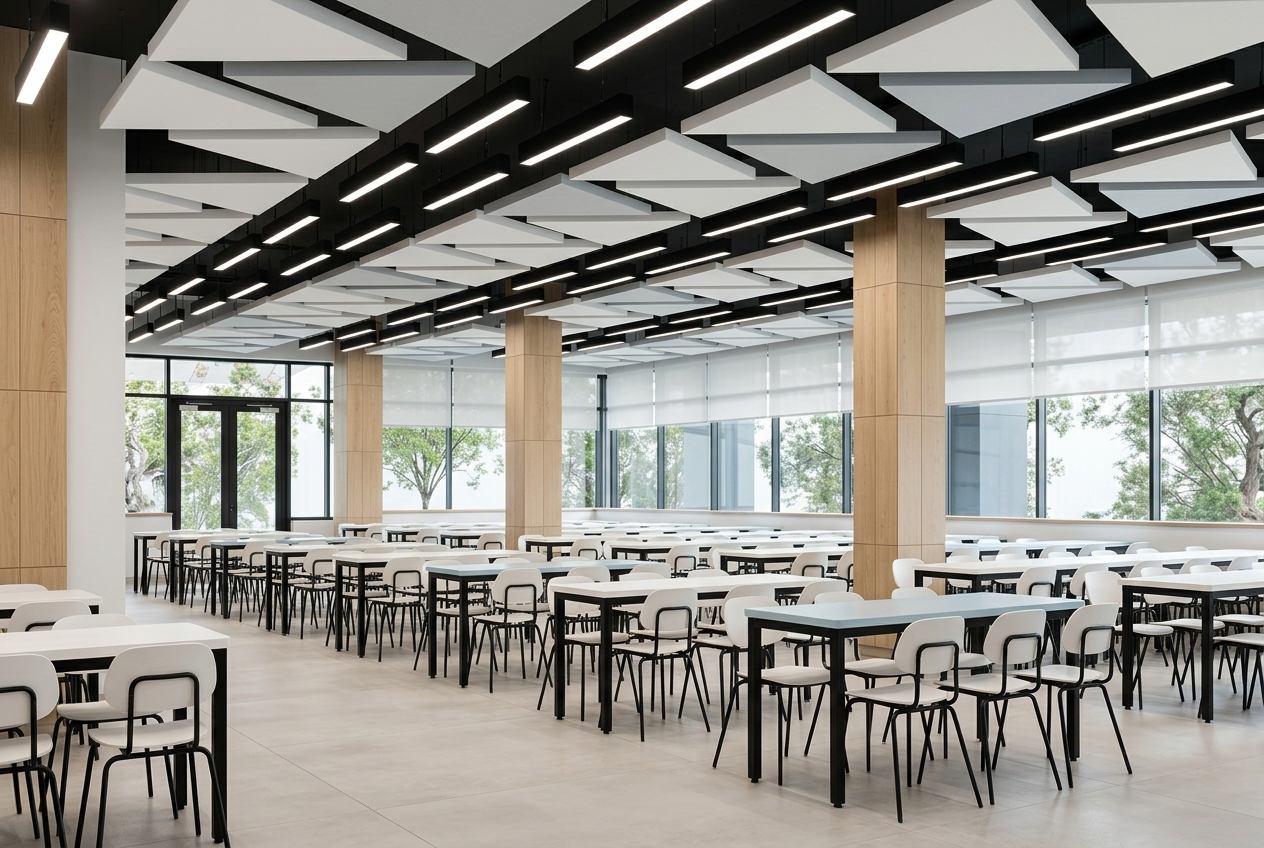
Fig. 09 — School Cafeteria: Geometric suspended drywall acoustic clouds, oak columns, and linear lighting.
RENDER · 3DS MAX / CORONA · AI-ENHANCED Recreation Hall
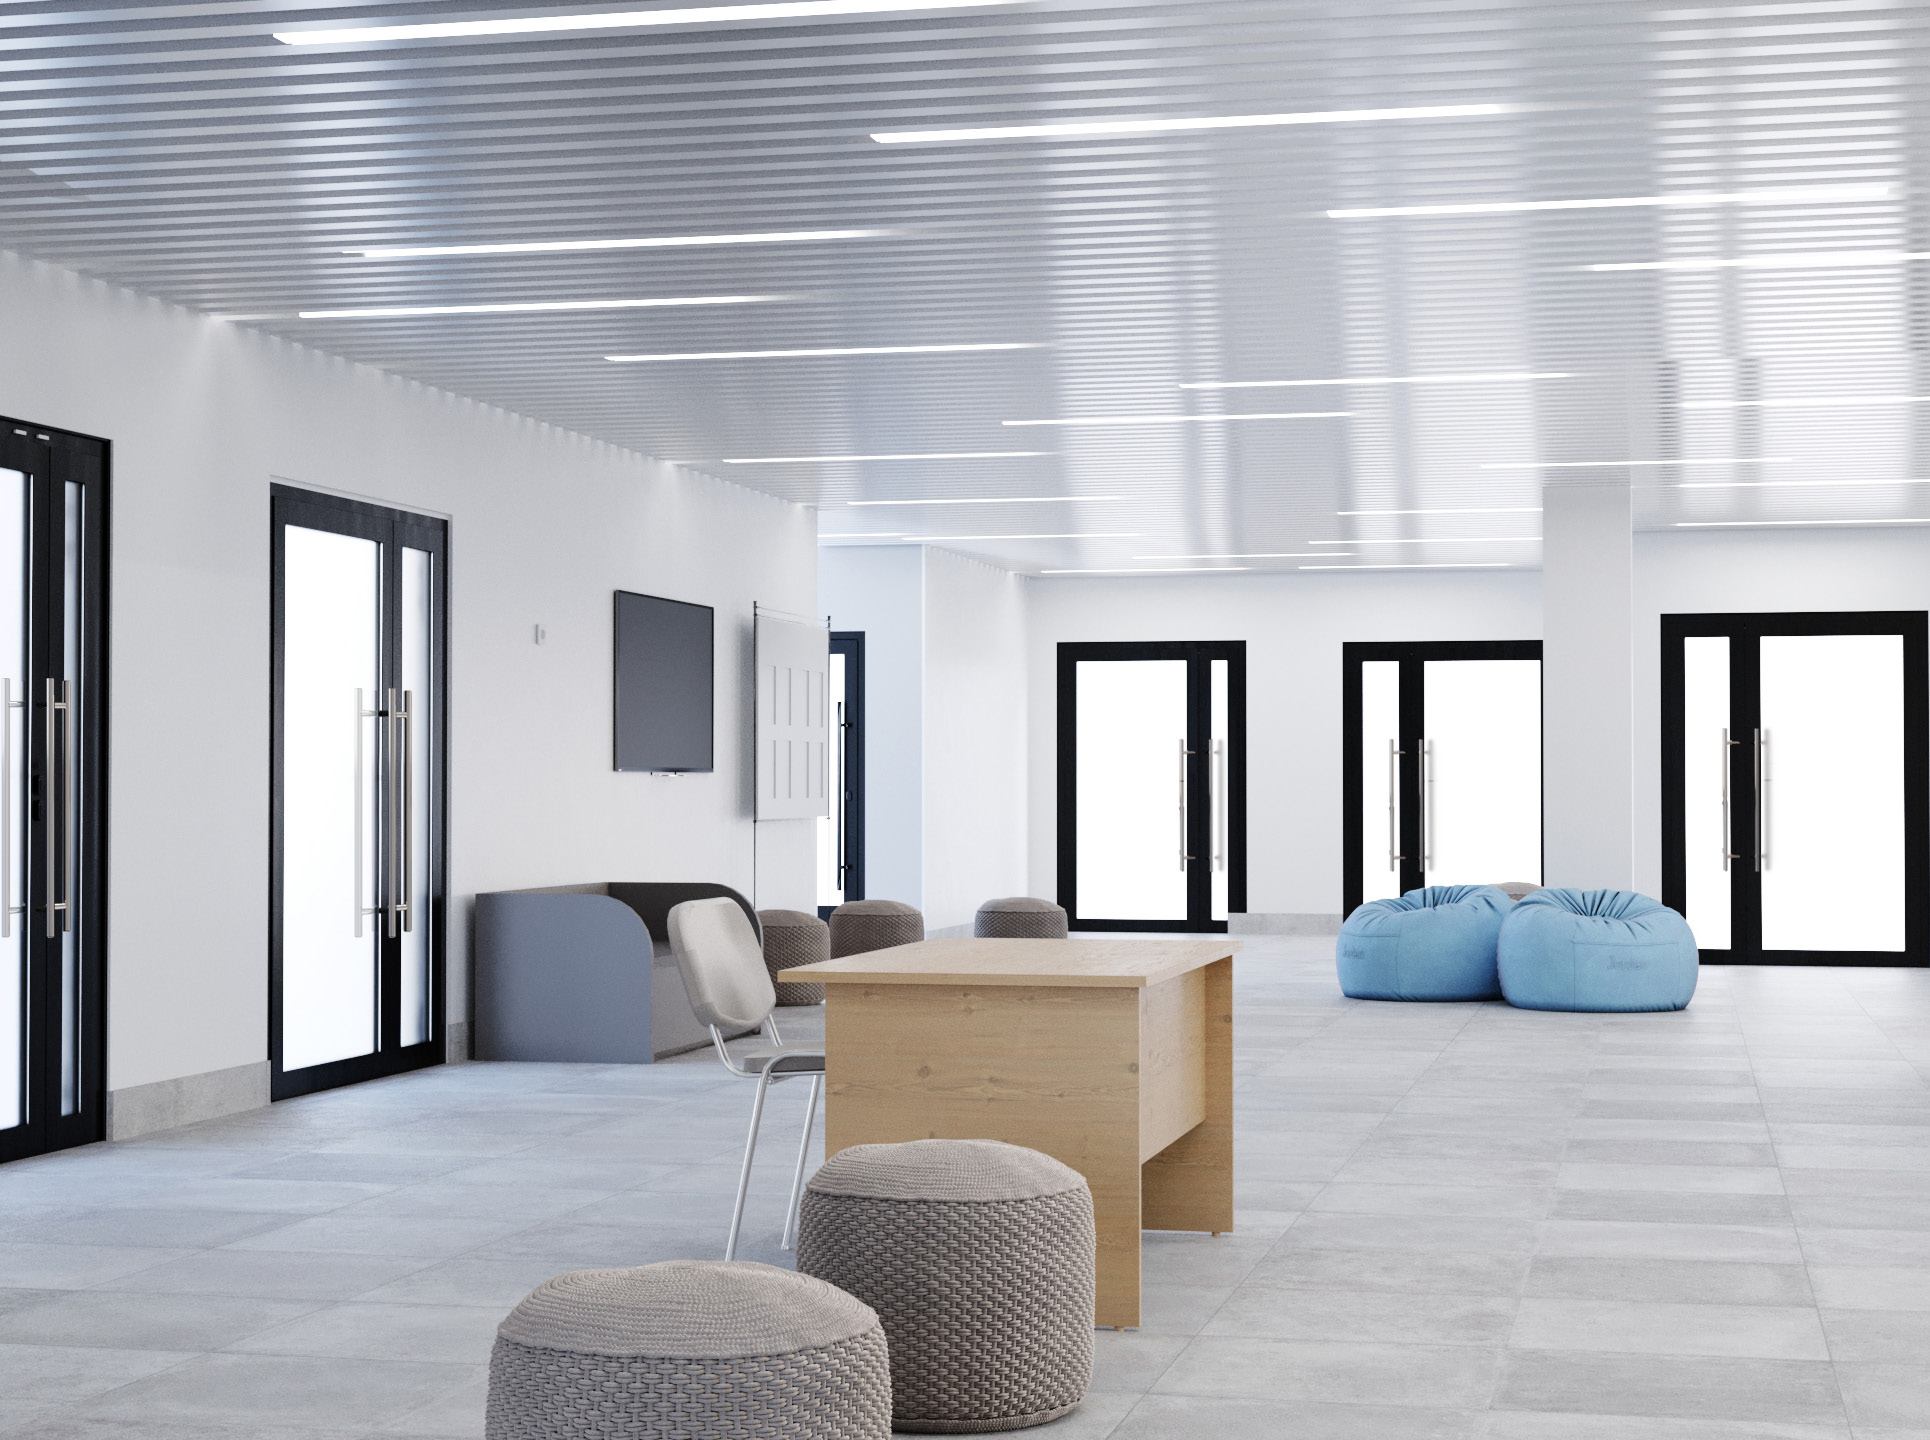
Fig. 10 — Central Circulation Gallery: Linear baffle acoustic ceiling, durable terrazzo tile, and informal breakout lounges.
01 / PUBLIC AND EDUCATIONAL ARCHITECTURE LUCHI KINDERGARTEN
MOSCOW · ~4,500 M² · 300 CHILDREN · BUILT
RENDER · LUMION · AI-ENHANCED Curved Facade
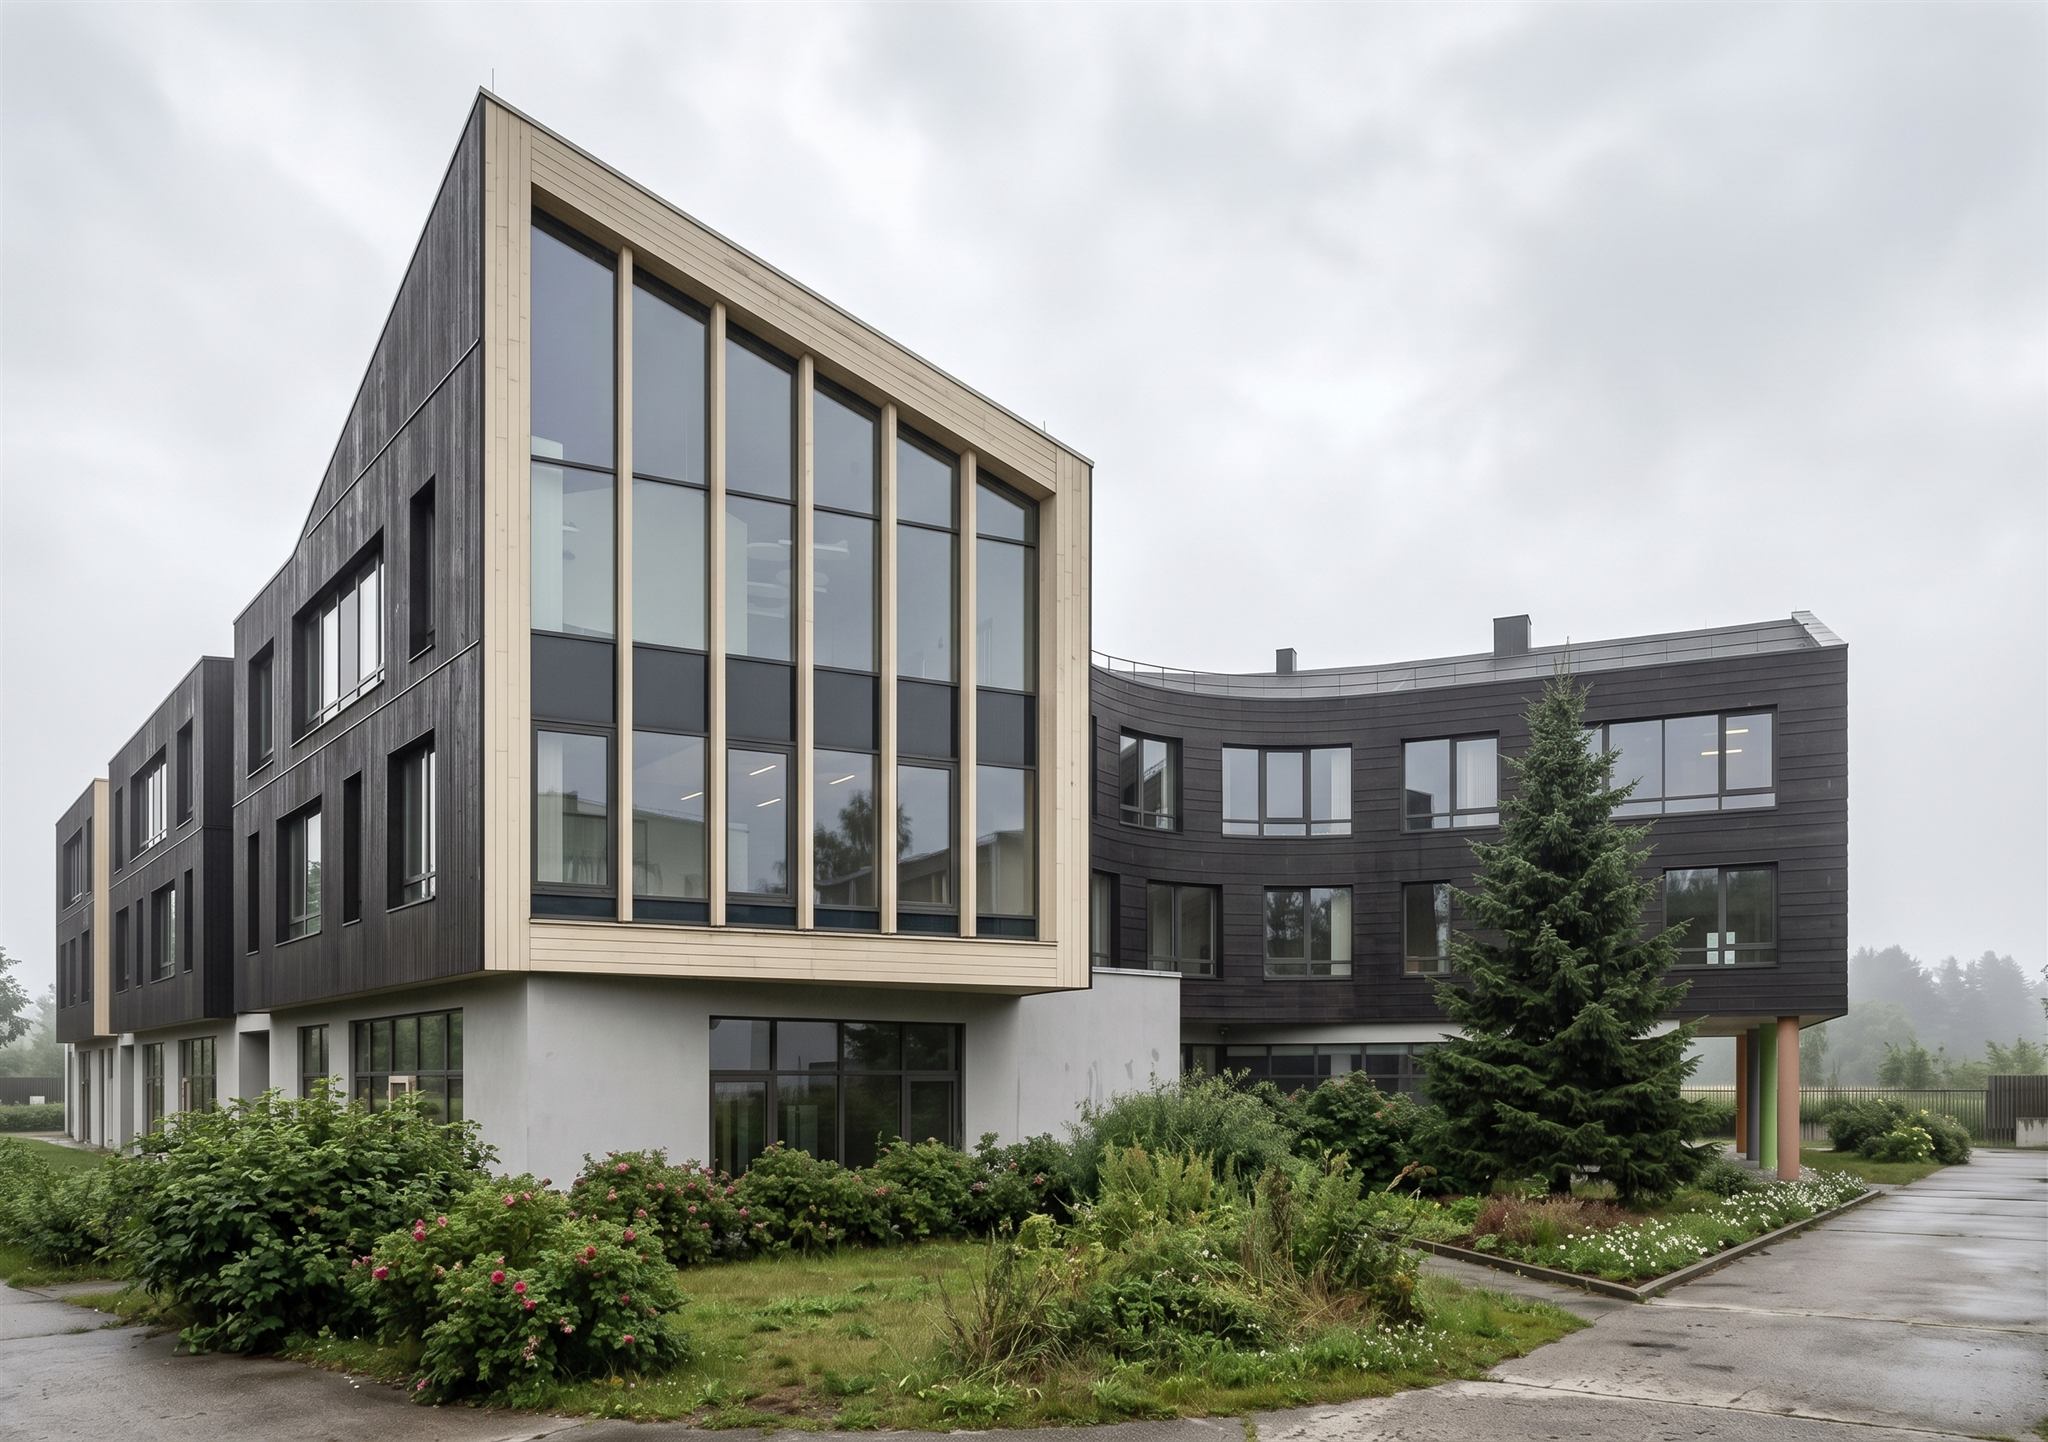
Fig. 11 — Curvilinear Educational Block: Articulated timber portal, dark panel cladding, and outdoor play areas.
PROJECT 04 / 08

Curved Kindergarten Architecture

A 4,500 m² early-childhood learning center with curved massing and natural timber accents, designed for 300 children.

The three-storey building has a curvilinear plan that encloses protected outdoor play areas while opening instructional wings toward daylight.

The facade combines a prominent timber-slatted entrance portal with dark panel rainscreen cladding across the curved classroom wings.

Large window openings provide abundant daylight to group rooms and administrative spaces, coordinated through detailed construction drawings (CD).

Capacity 300 Children
Practice KiPro · Architect, project team · BIM modelling, plans, model QA
Facade Material Timber Accents / Dark Rainscreen Panels
Project Phase Built
02 / CONTEMPORARY RESIDENTIAL ARCHITECTURE PETROVO-DALNEYE RESIDENCE (MOSCOW REGION)
MOSCOW REGION · 797 M² · CONCEPT AND PERMIT DESIGN · BUILT
RENDER · LUMION · AI-ENHANCED Petrovo-Dalneye Forest Terrace
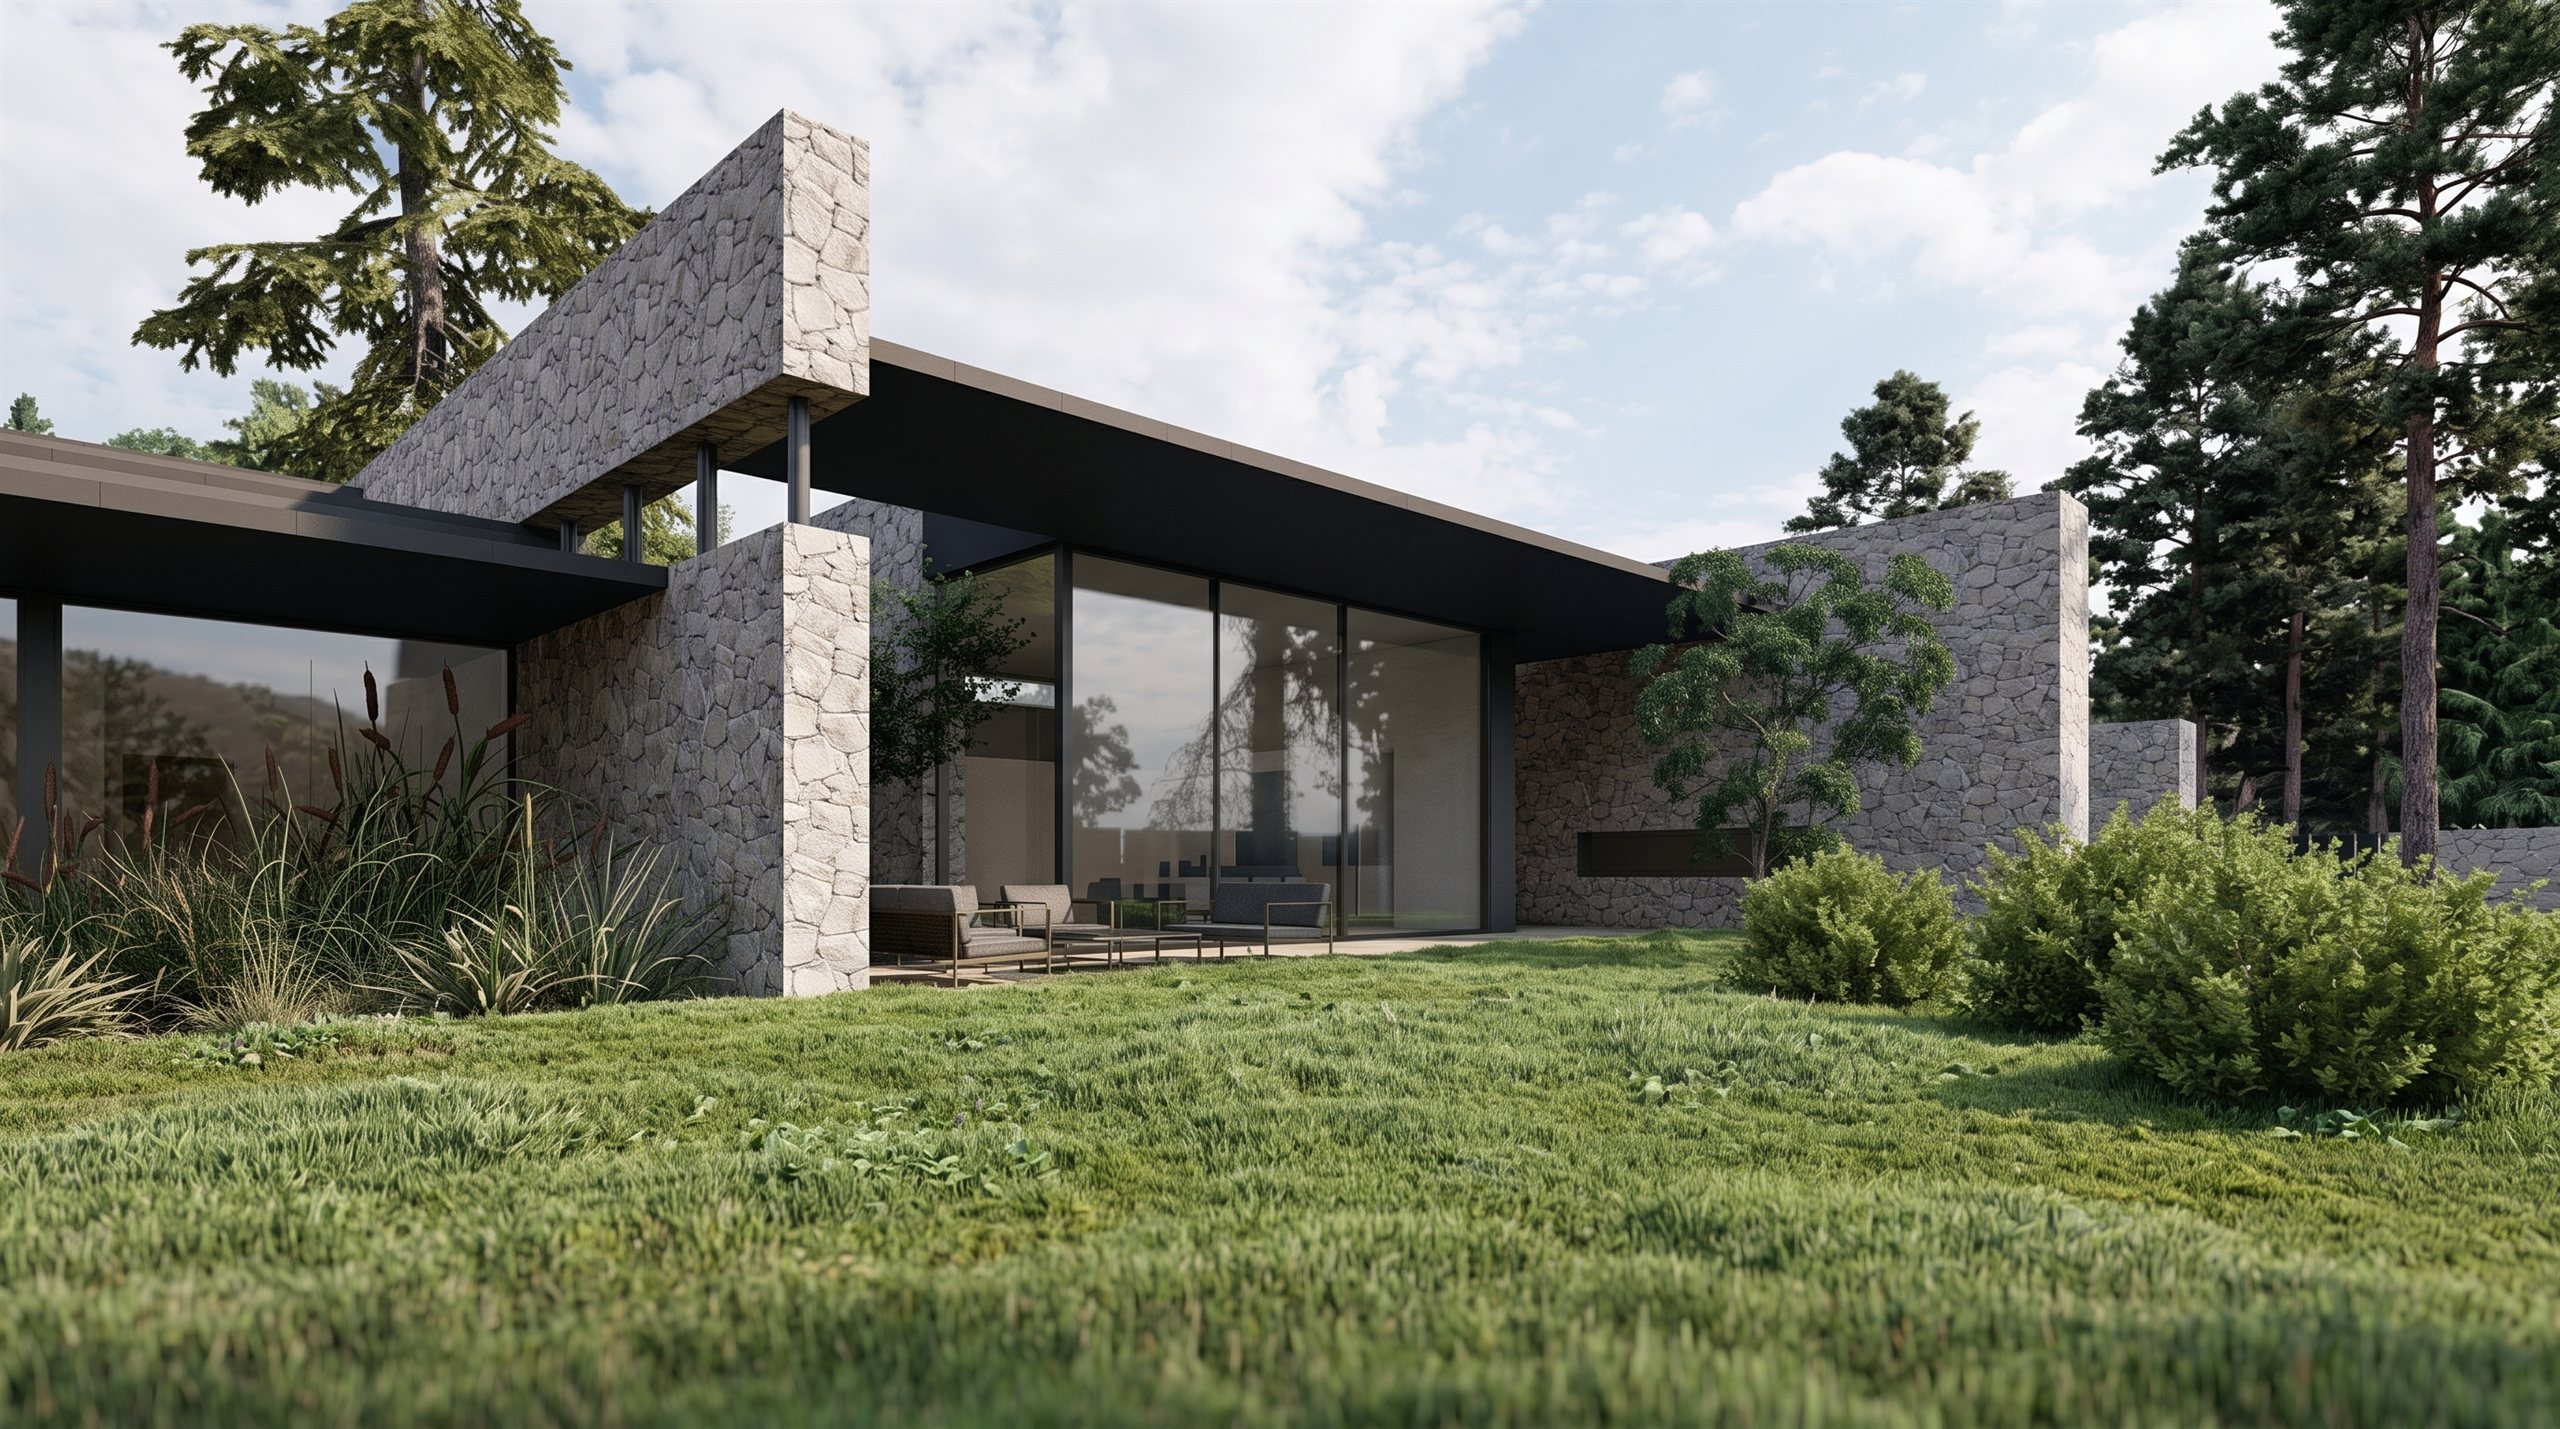
Fig. 12 — Forest Panorama: Cantilevered roof overhangs, stone pylons, perimeter terrace, and panoramic forest glazing.
RENDER · LUMION · AI-ENHANCED Petrovo-Dalneye Entrance Portal
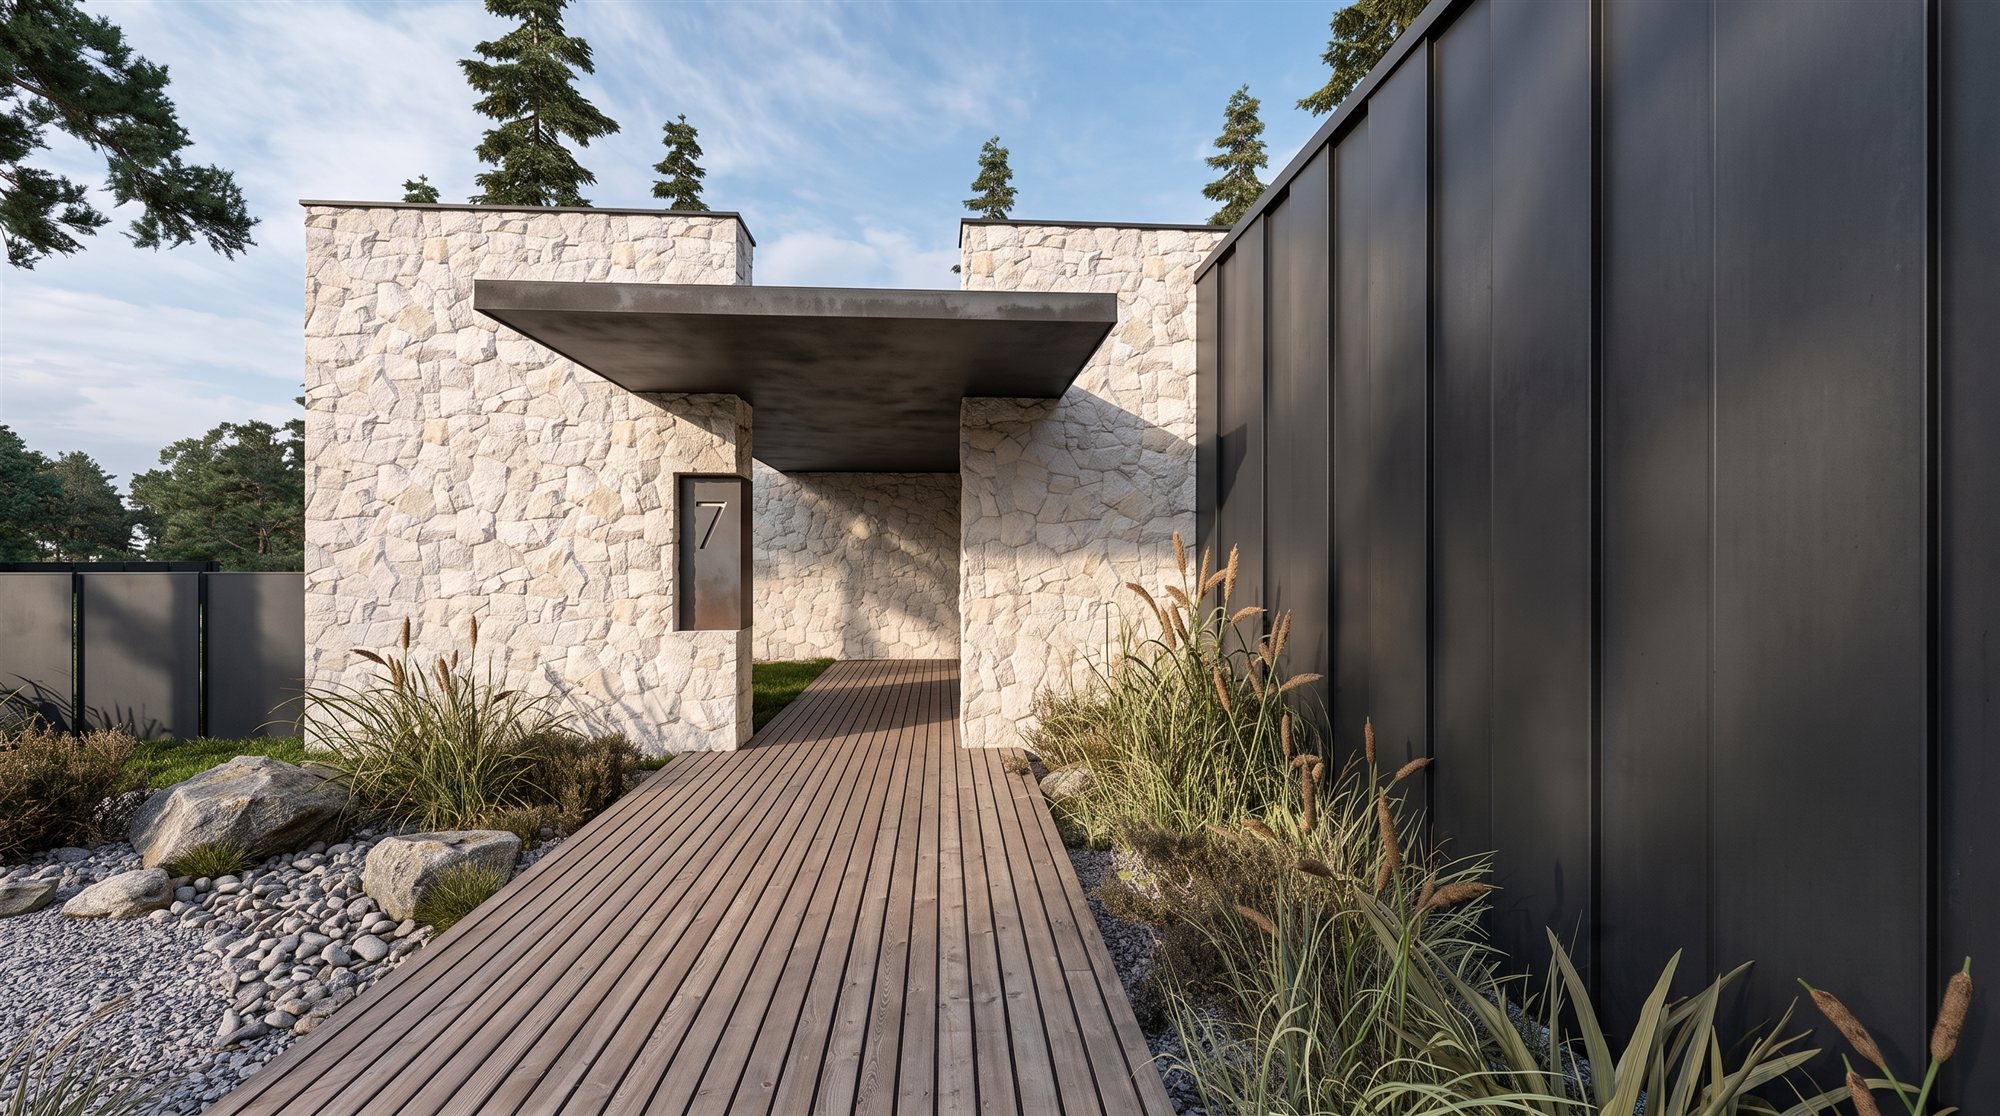
Fig. 13 — Entrance Portal: Split-face stone pilasters, timber steps, and vertical dark metal siding.
RENDER · LUMION · AI-ENHANCED Petrovo-Dalneye Bedroom Patio
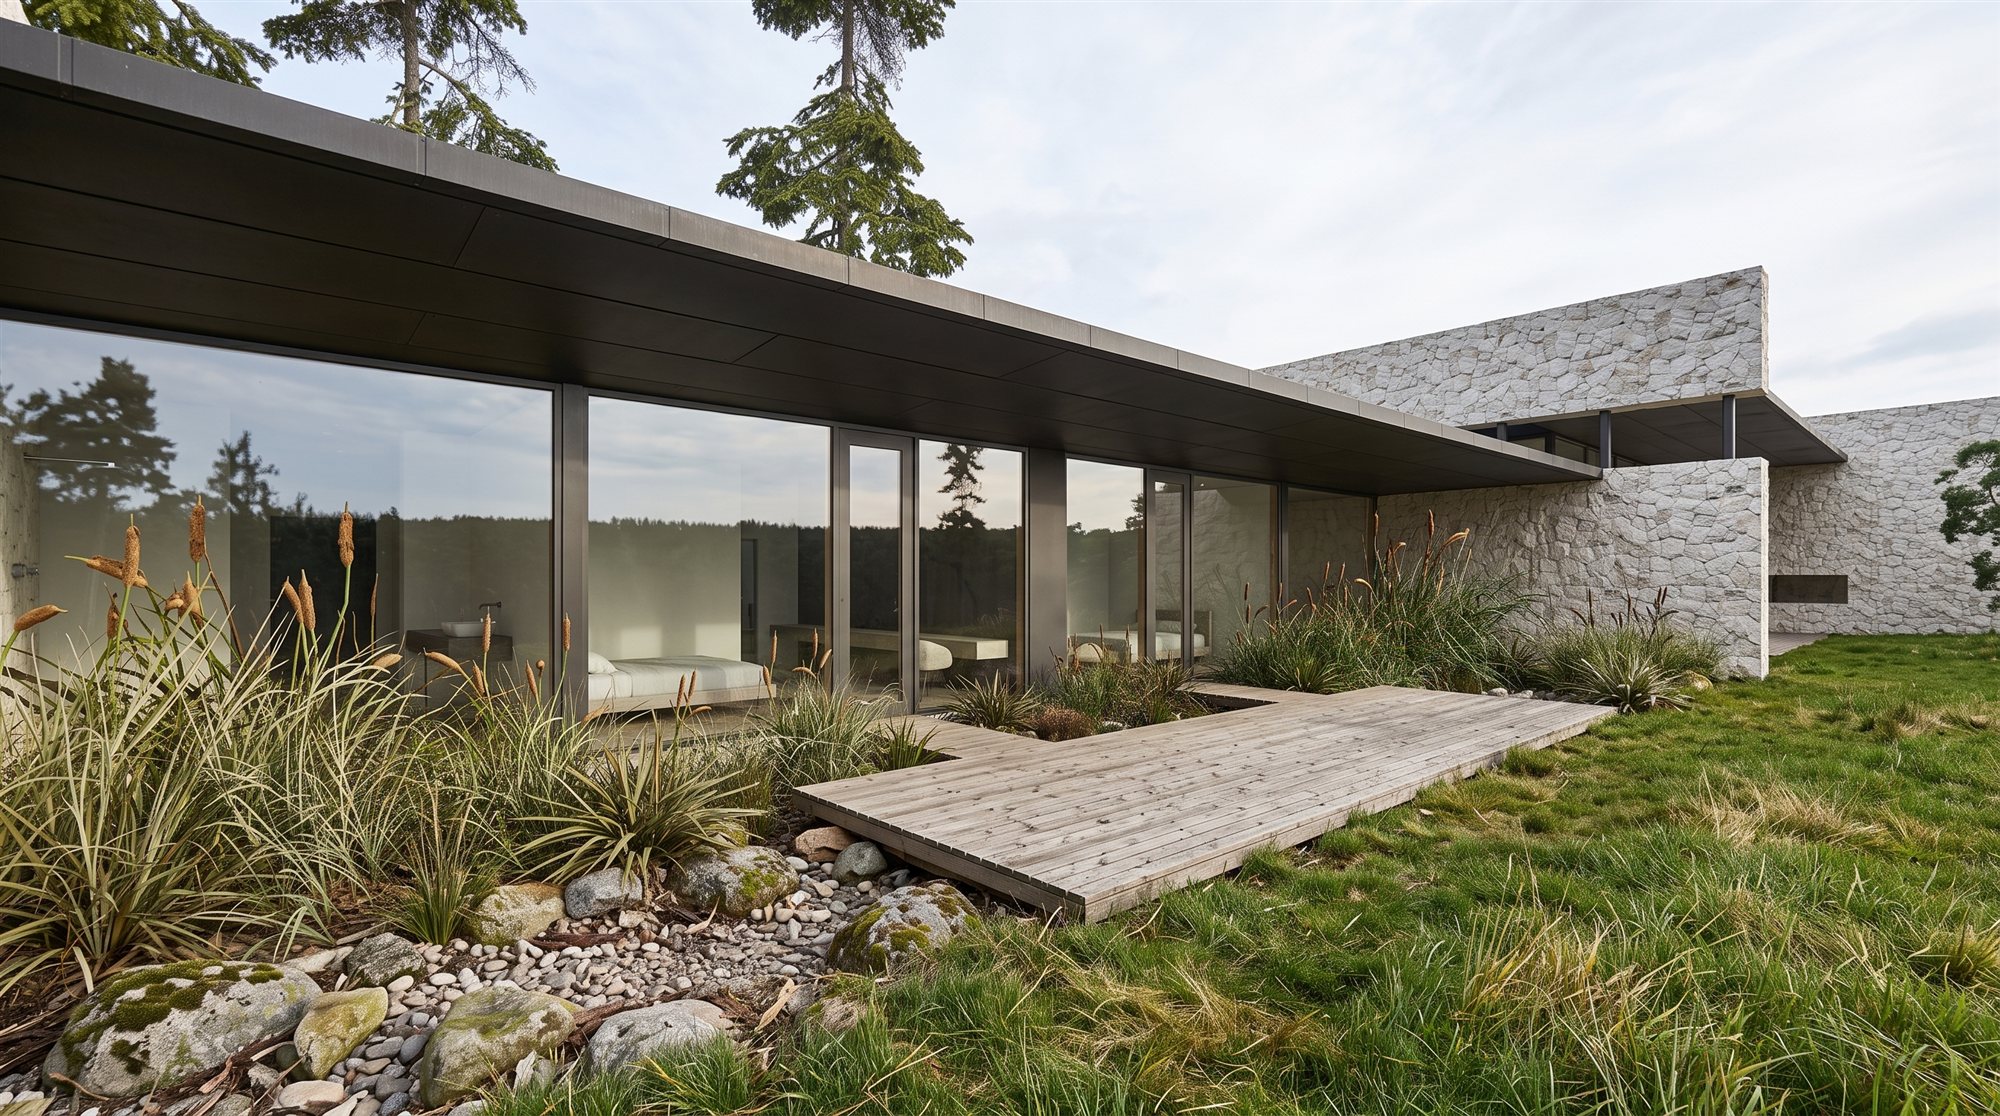
Fig. 14 — Private Bedroom Patio: Low-slung bedroom wing open to Japanese gravel garden and pine forest.
PROJECT 05 / 08

Scandinavian Villa in Petrovo-Dalneye

A custom contemporary residential compound (797 m²) integrated into a preserved pine forest, balancing tactile natural materials and rigorous geometric clarity.

Designed for ZROBIM architects, the residence is conceived as an elongated single-story ensemble embedded within a preserved pine grove. The architectural massing wraps around internal landscaped courtyards and open light patios, preserving mature forest trees directly within the architectural footprint. Deep cantilevered eaves provide passive solar control and sheltered perimeter walkways.

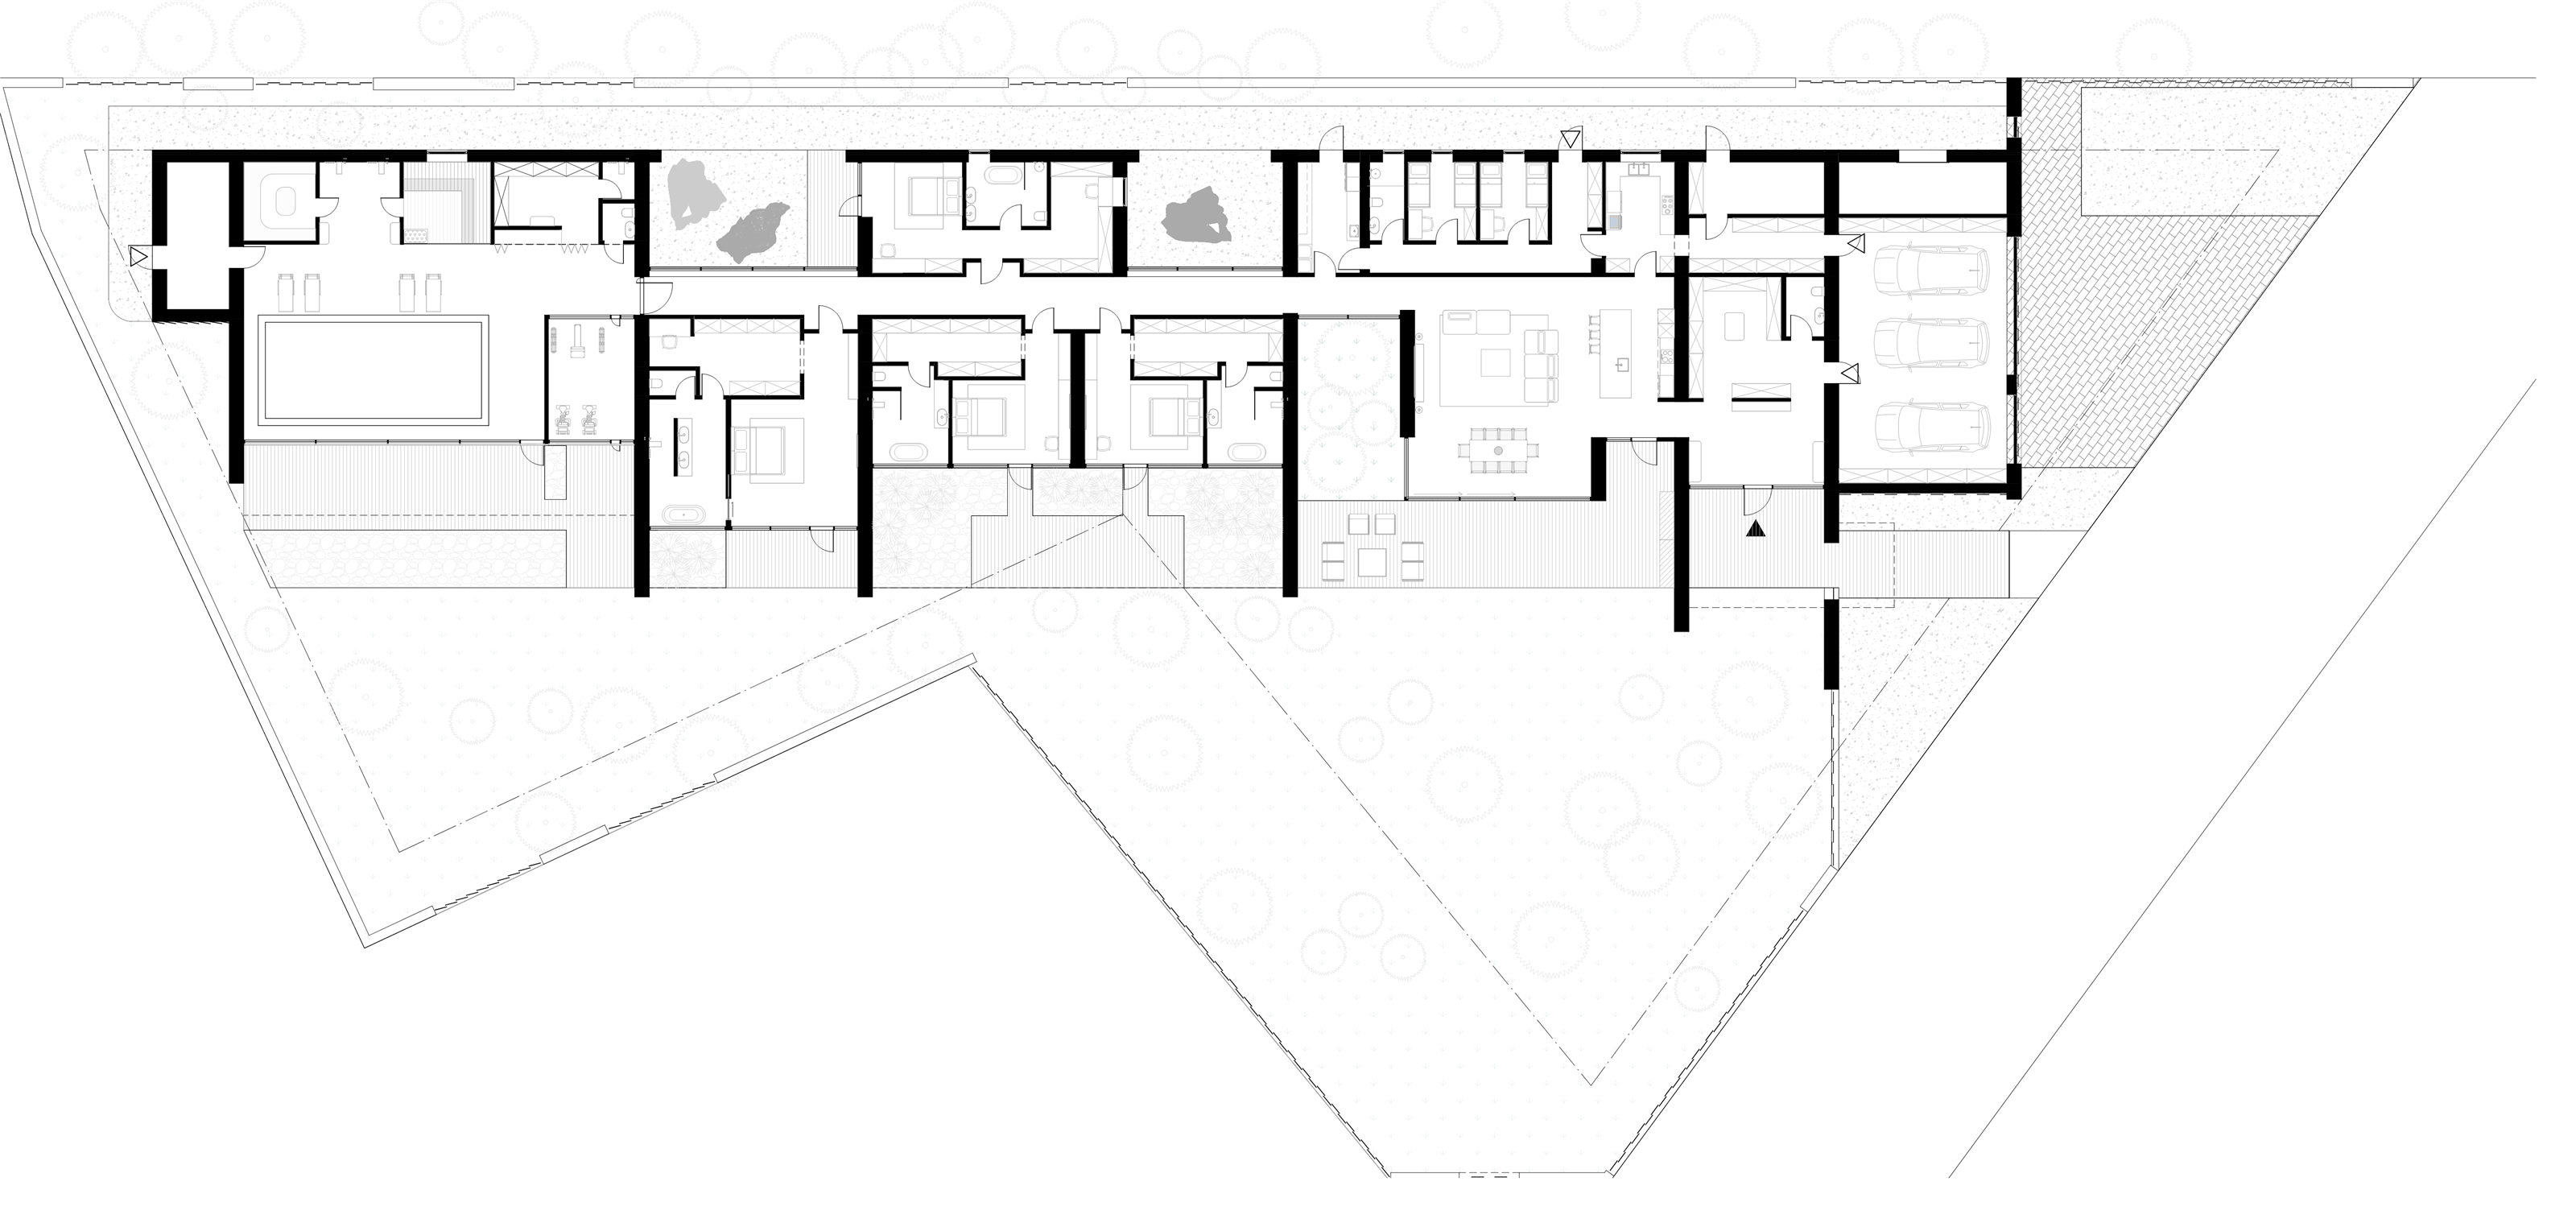
The exterior combines heavy split-face architectural stone pylons anchoring the building to the terrain with dark graphite vertical metal siding, timber decking, and panoramic triple glazing. The 797 m² layout establishes clear spatial stratification: an expansive living core with fireplace, an isolated master bedroom wing with gravel garden, a dedicated 115 m² wellness spa with swimming pool and gym, plus an integrated 3-car garage.

Location Moscow Region, Petrovo-Dalneye
Practice / Role ZROBIM architects · Concept and Permit Design
Gross Floor Area 797.30 m² · 39 Functional Zones
Status Built
02 / CONTEMPORARY RESIDENTIAL ARCHITECTURE PETROVO-DALNEYE RESIDENCE — GROUND PLAN, AXONOMETRY AND ELEVATIONS
CONCEPT AND PERMIT DESIGN · PLANS, AXONOMETRY AND ELEVATIONS · BUILT
Petrovo-Dalneye Ground Floor Plan
Fig. 15 — Complete Ground Floor Plan (797.3 m²): Master suite, central social core, 115 m² wellness spa with pool, internal tree courtyards, and 3-car garage.
Petrovo-Dalneye Axonometry
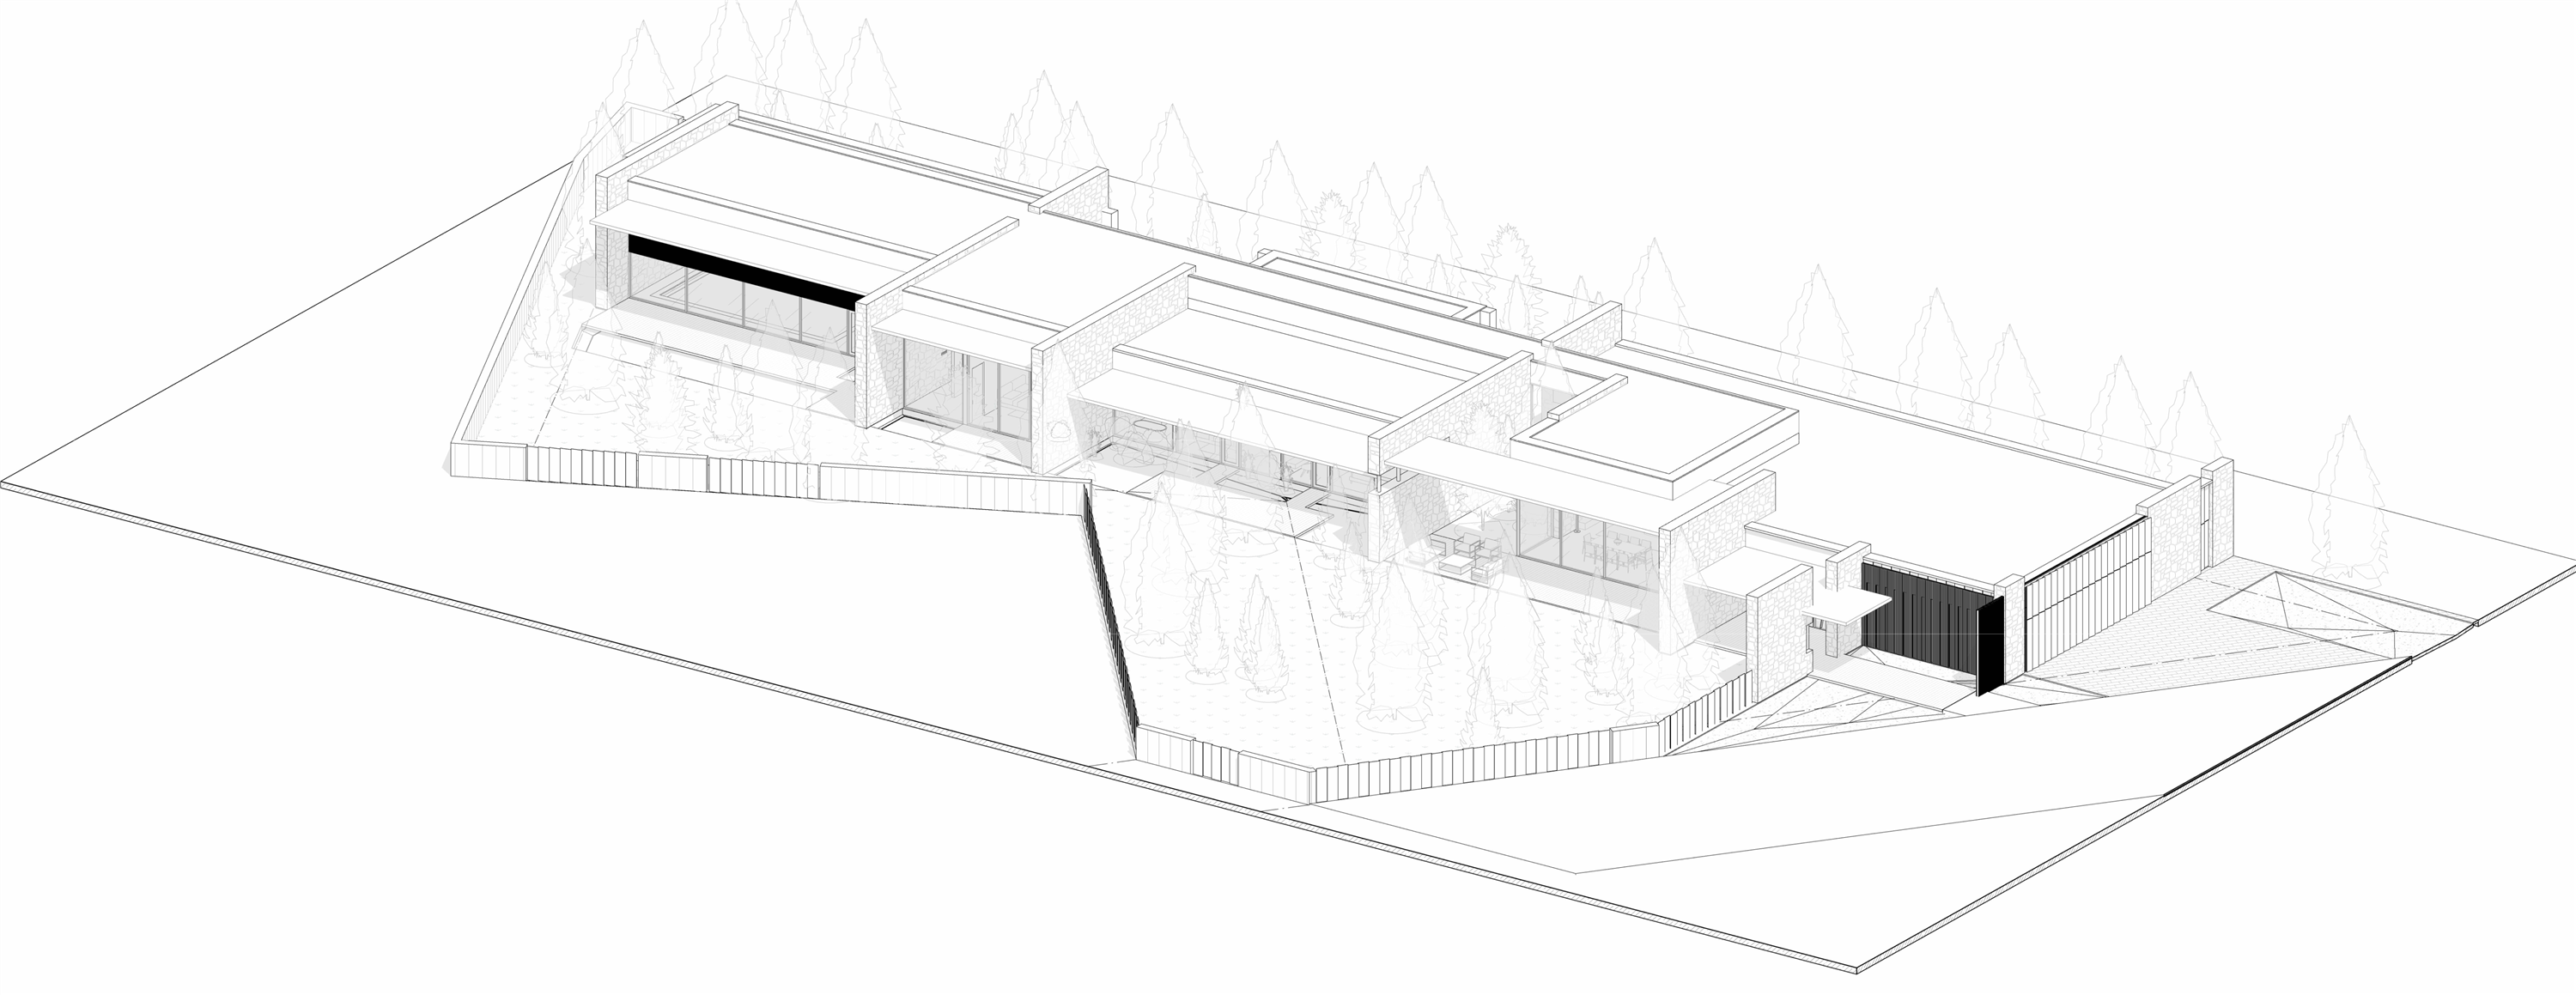
Fig. 16 — Architectural Axonometry: Single-story massing, courtyard punctures, and cantilevered roof overhangs.
Petrovo-Dalneye Elevations
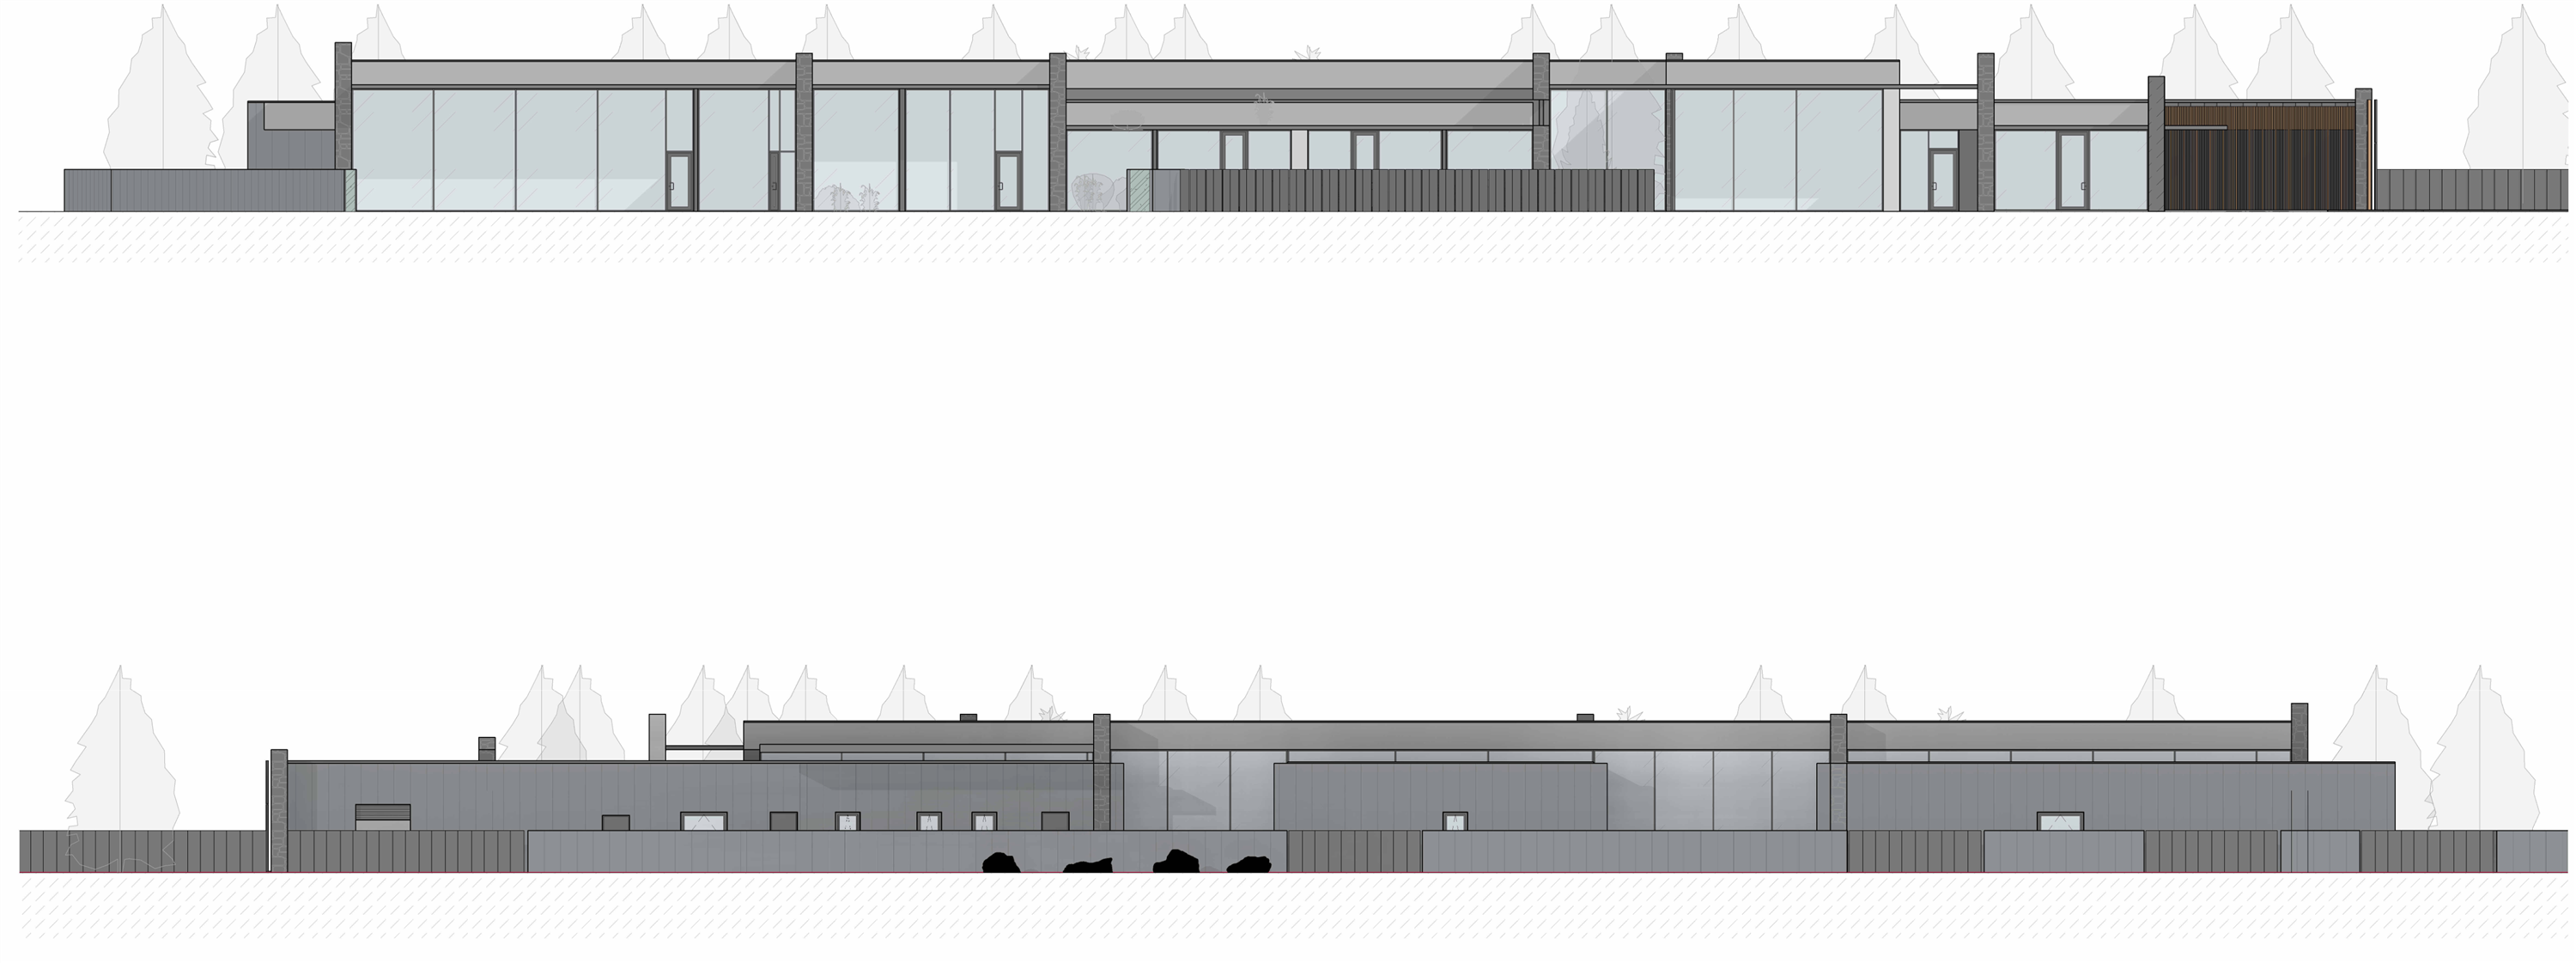
Fig. 17 — Architectural Elevations: Rhythm of split-face stone pylons, vertical metal envelopes, and horizontal cantilever eaves.
02 / CONTEMPORARY RESIDENTIAL ARCHITECTURE HUNTERS HOUSE (VILNIUS)
VILNIUS, LITHUANIA · ~300 M² · BUILT · SIGITO KUNCEVIČIAUS FIRMA
RENDER · ENSCAPE · AI-ENHANCED Hunters House Panorama
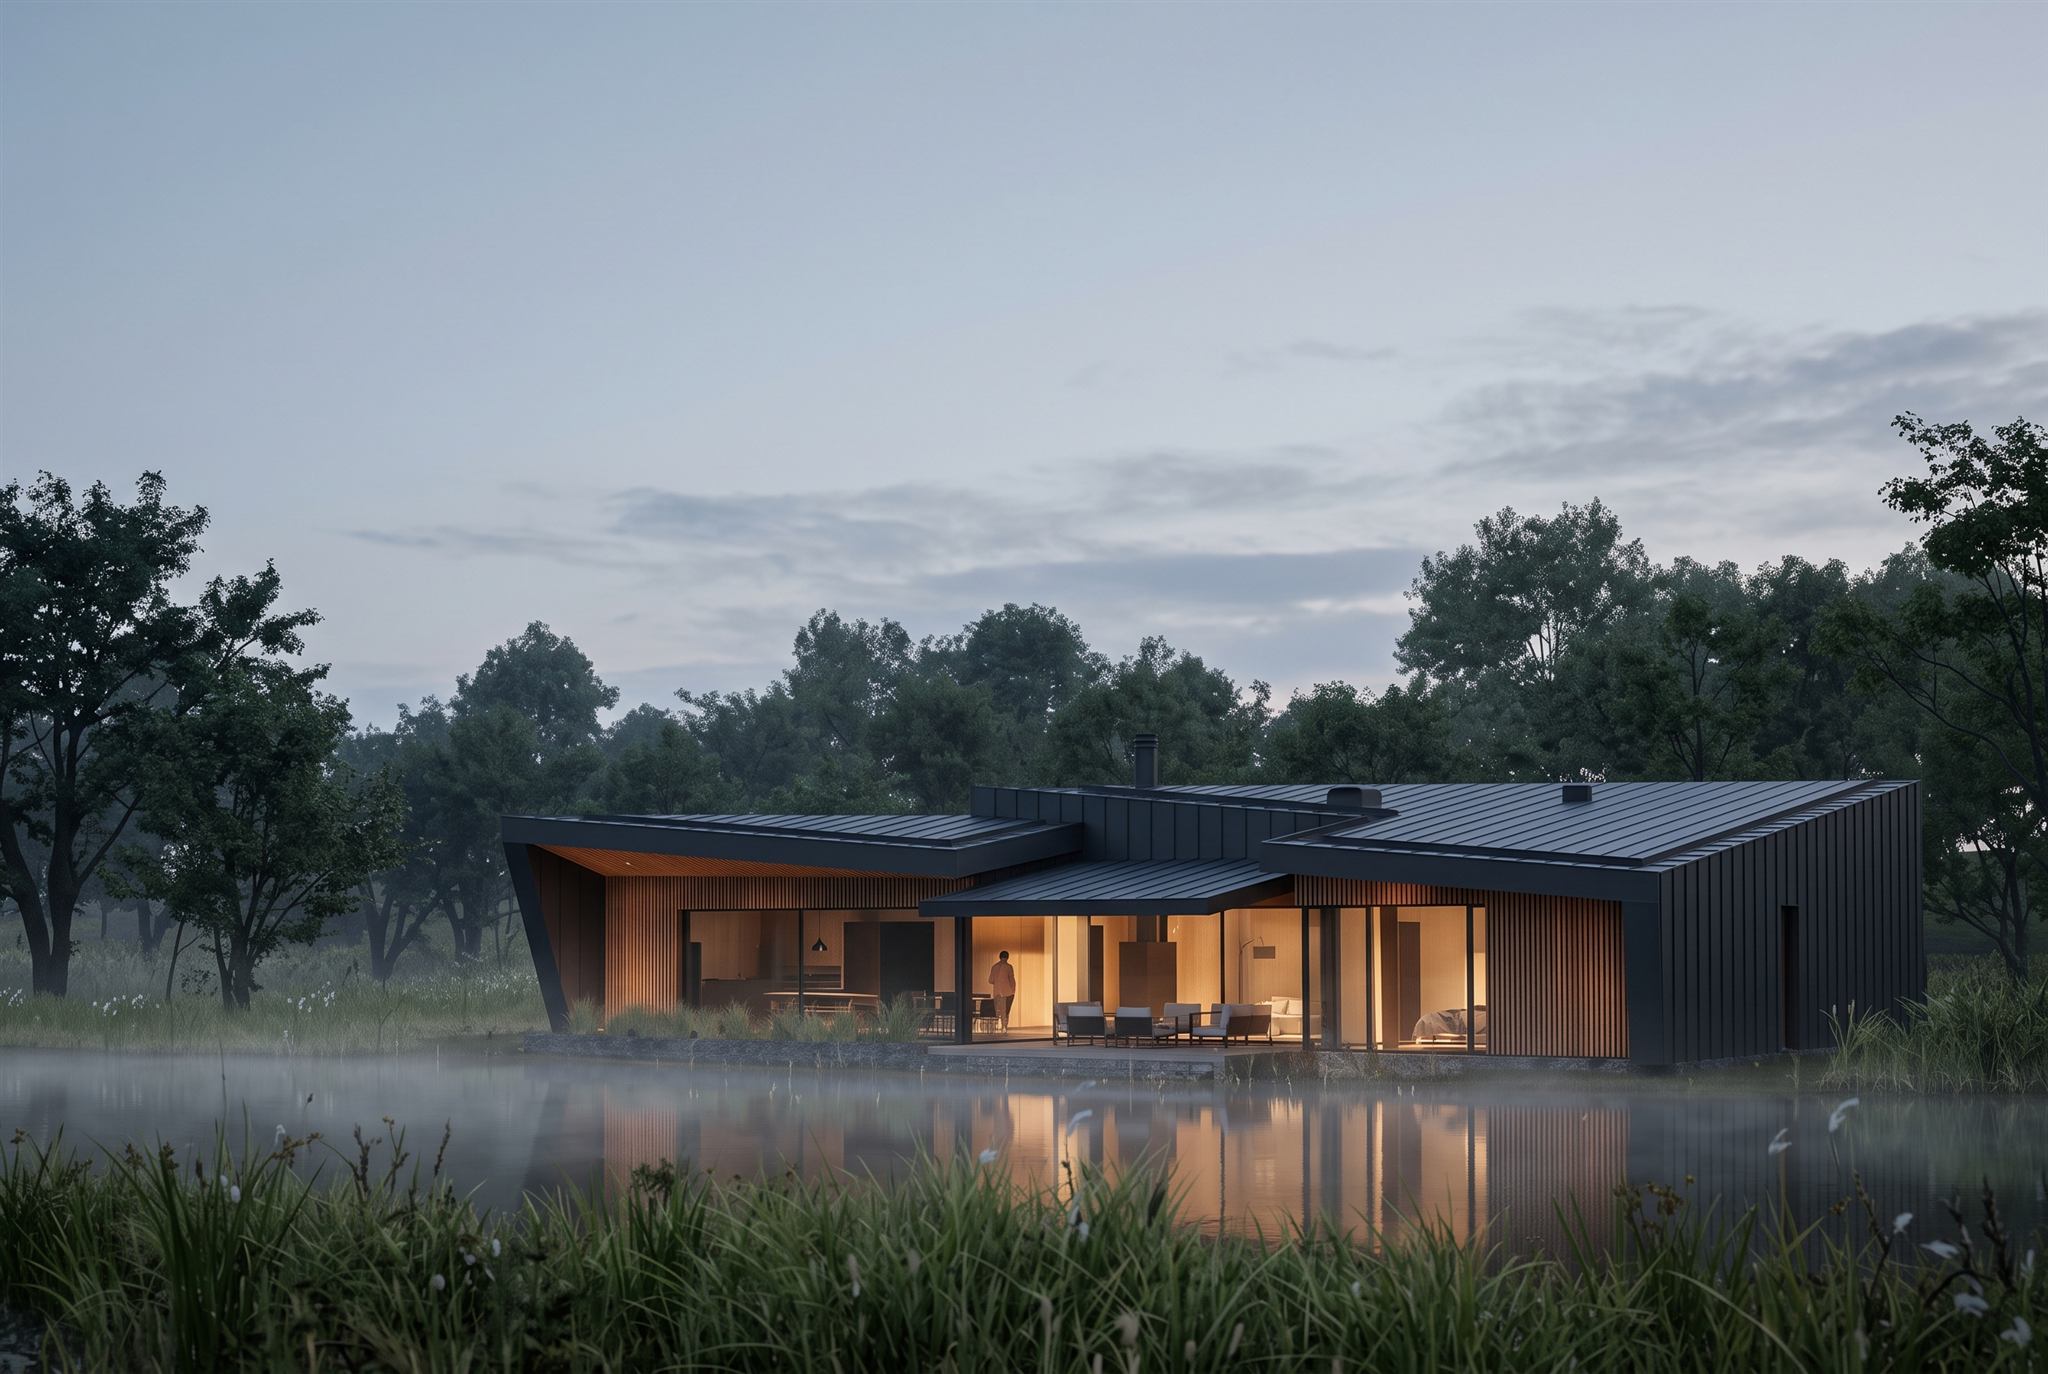
Fig. 18 — Lakeside Retreat: Matte anthracite standing-seam sheet metal shell with recessed sheltered timber terrace facing the water.
PROJECT 06 / 08

Lakeside Forest Residence

A private residential retreat on a Lithuanian lakefront, sculpted as a dark standing-seam metal shell with a warm timber core.

The outer envelope is unified in dark anthracite standing-seam sheet metal, wrapping continuously from the low-pitch roof planes down exterior walls to withstand Baltic winter snowfall.

Underneath the cantilevered roof overhang, a deeply recessed terrace is lined with vertical natural timber slats, creating a sheltered outdoor living zone facing the water.

The low-slung volume sits gently on the lakefront edge, preserving existing trees and shoreline ecology without excessive earthworks.

Location Vilnius, Lithuania
Practice / Role Sigito Kuncevičiaus firma (Architect)
Outer Envelope Anthracite Standing-Seam Metal
Status Built
02 / CONTEMPORARY RESIDENTIAL ARCHITECTURE HUNTERS HOUSE — COMPLETE FLOOR PLANS AND CROSS-SECTIONS
ARCHITECTURAL DRAWINGS · GROUND PLAN, SECTIONS AND ELEVATIONS
Complete Hunters Plan
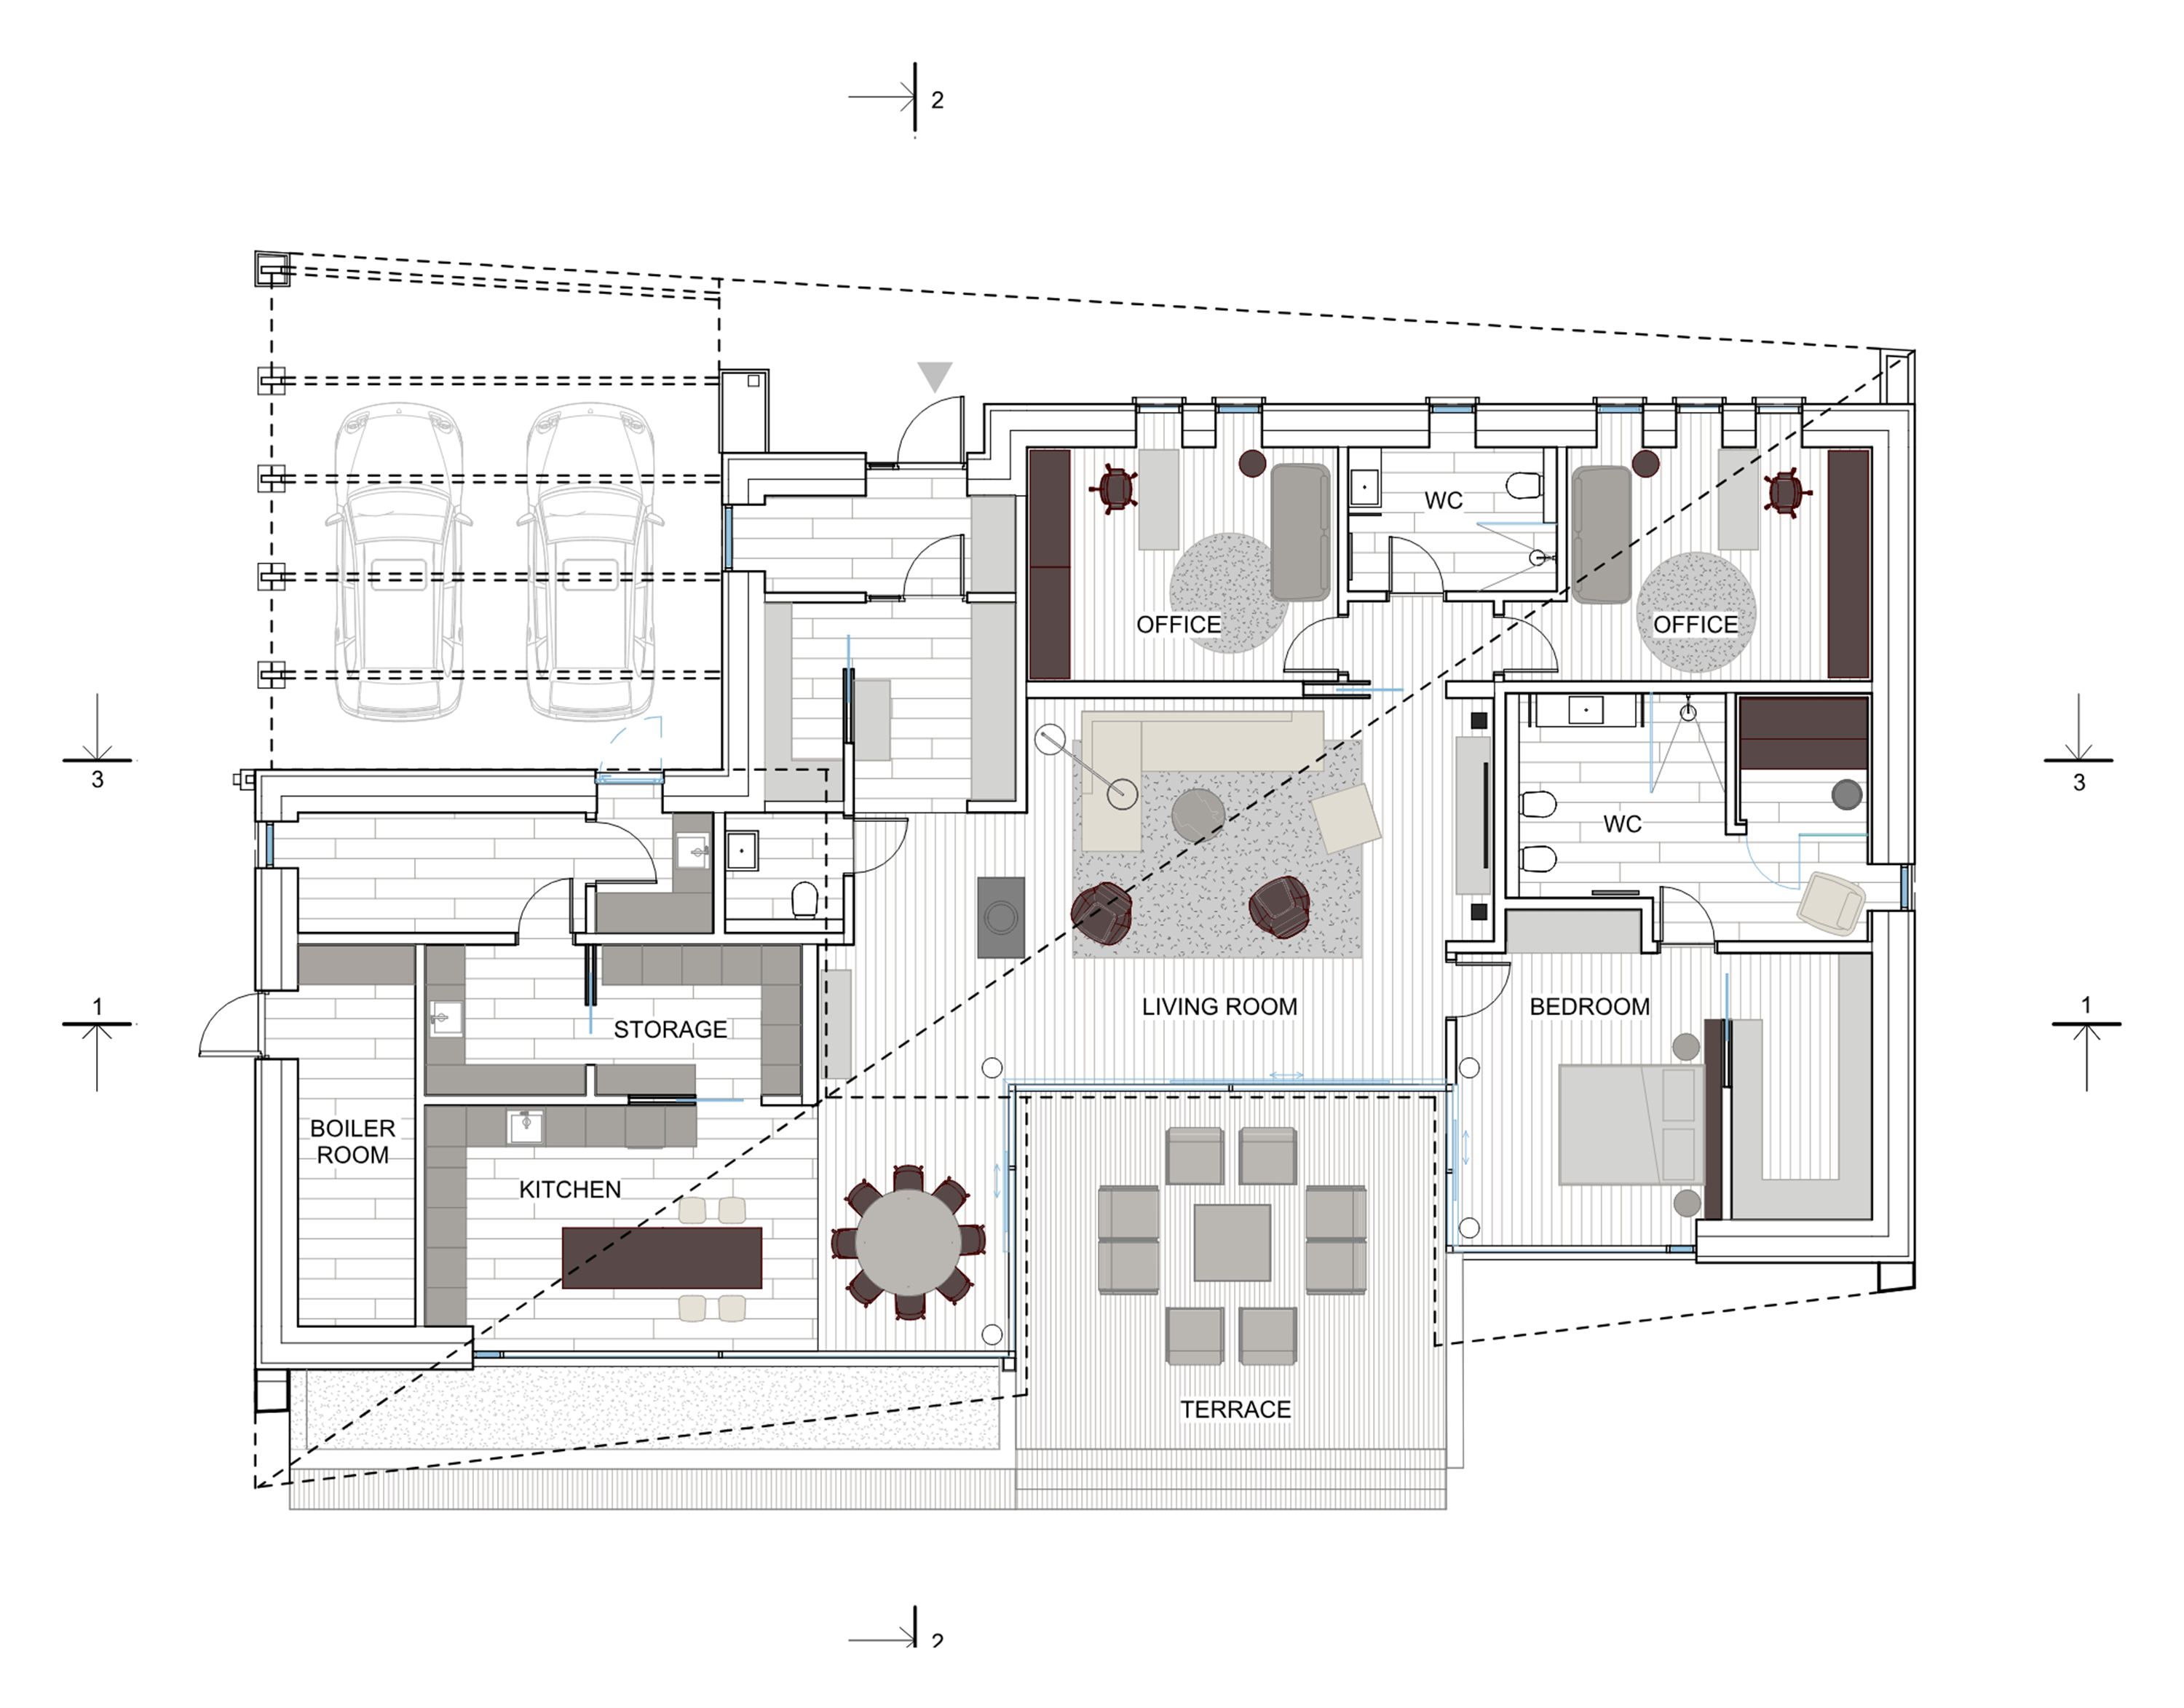
Fig. 19 — Ground Floor Plan: Garage, utility wing, kitchen, social core, offices, master bedroom, and lakefront terrace (dashed diagonal line indicates cantilevered roof overhang / covered terrace boundary).
Complete Hunters Sections
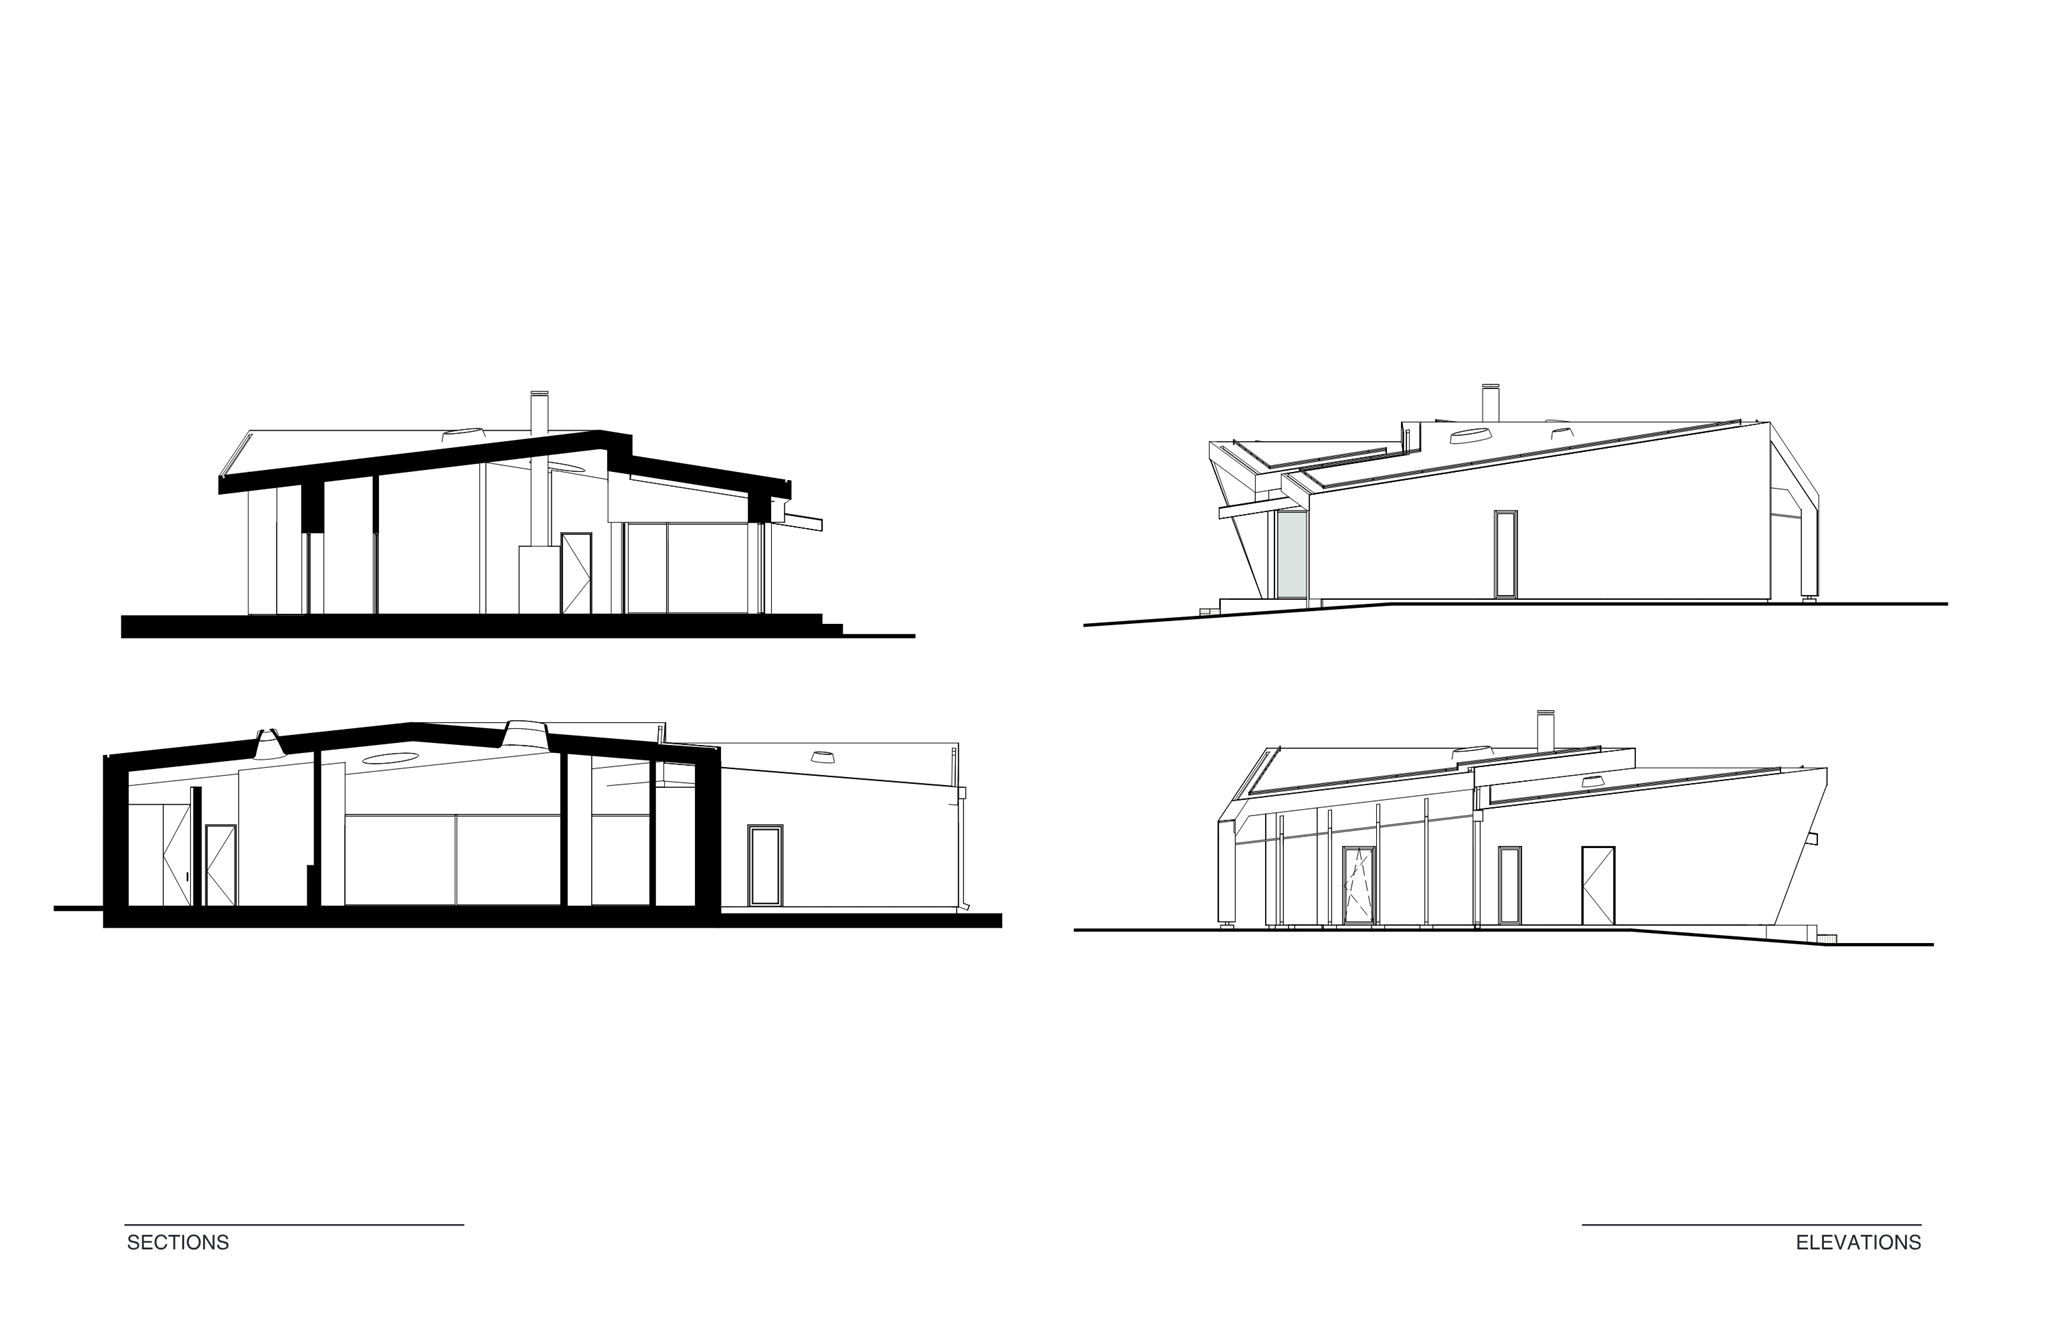
Fig. 20 — Cross-Sections and Elevations: Roof pitch articulation, clerestory shafts, and lake-facing facade.
02 / CONTEMPORARY RESIDENTIAL ARCHITECTURE 8X4 PREFABRICATED MODULAR HOUSING
BALTIC REGION · 32–96 M² · PROTOTYPE DEVELOPED · SIGITO KUNCEVIČIAUS FIRMA
RENDER · UNREAL ENGINE 5 · AI-ENHANCED 8x4 Modular Panorama
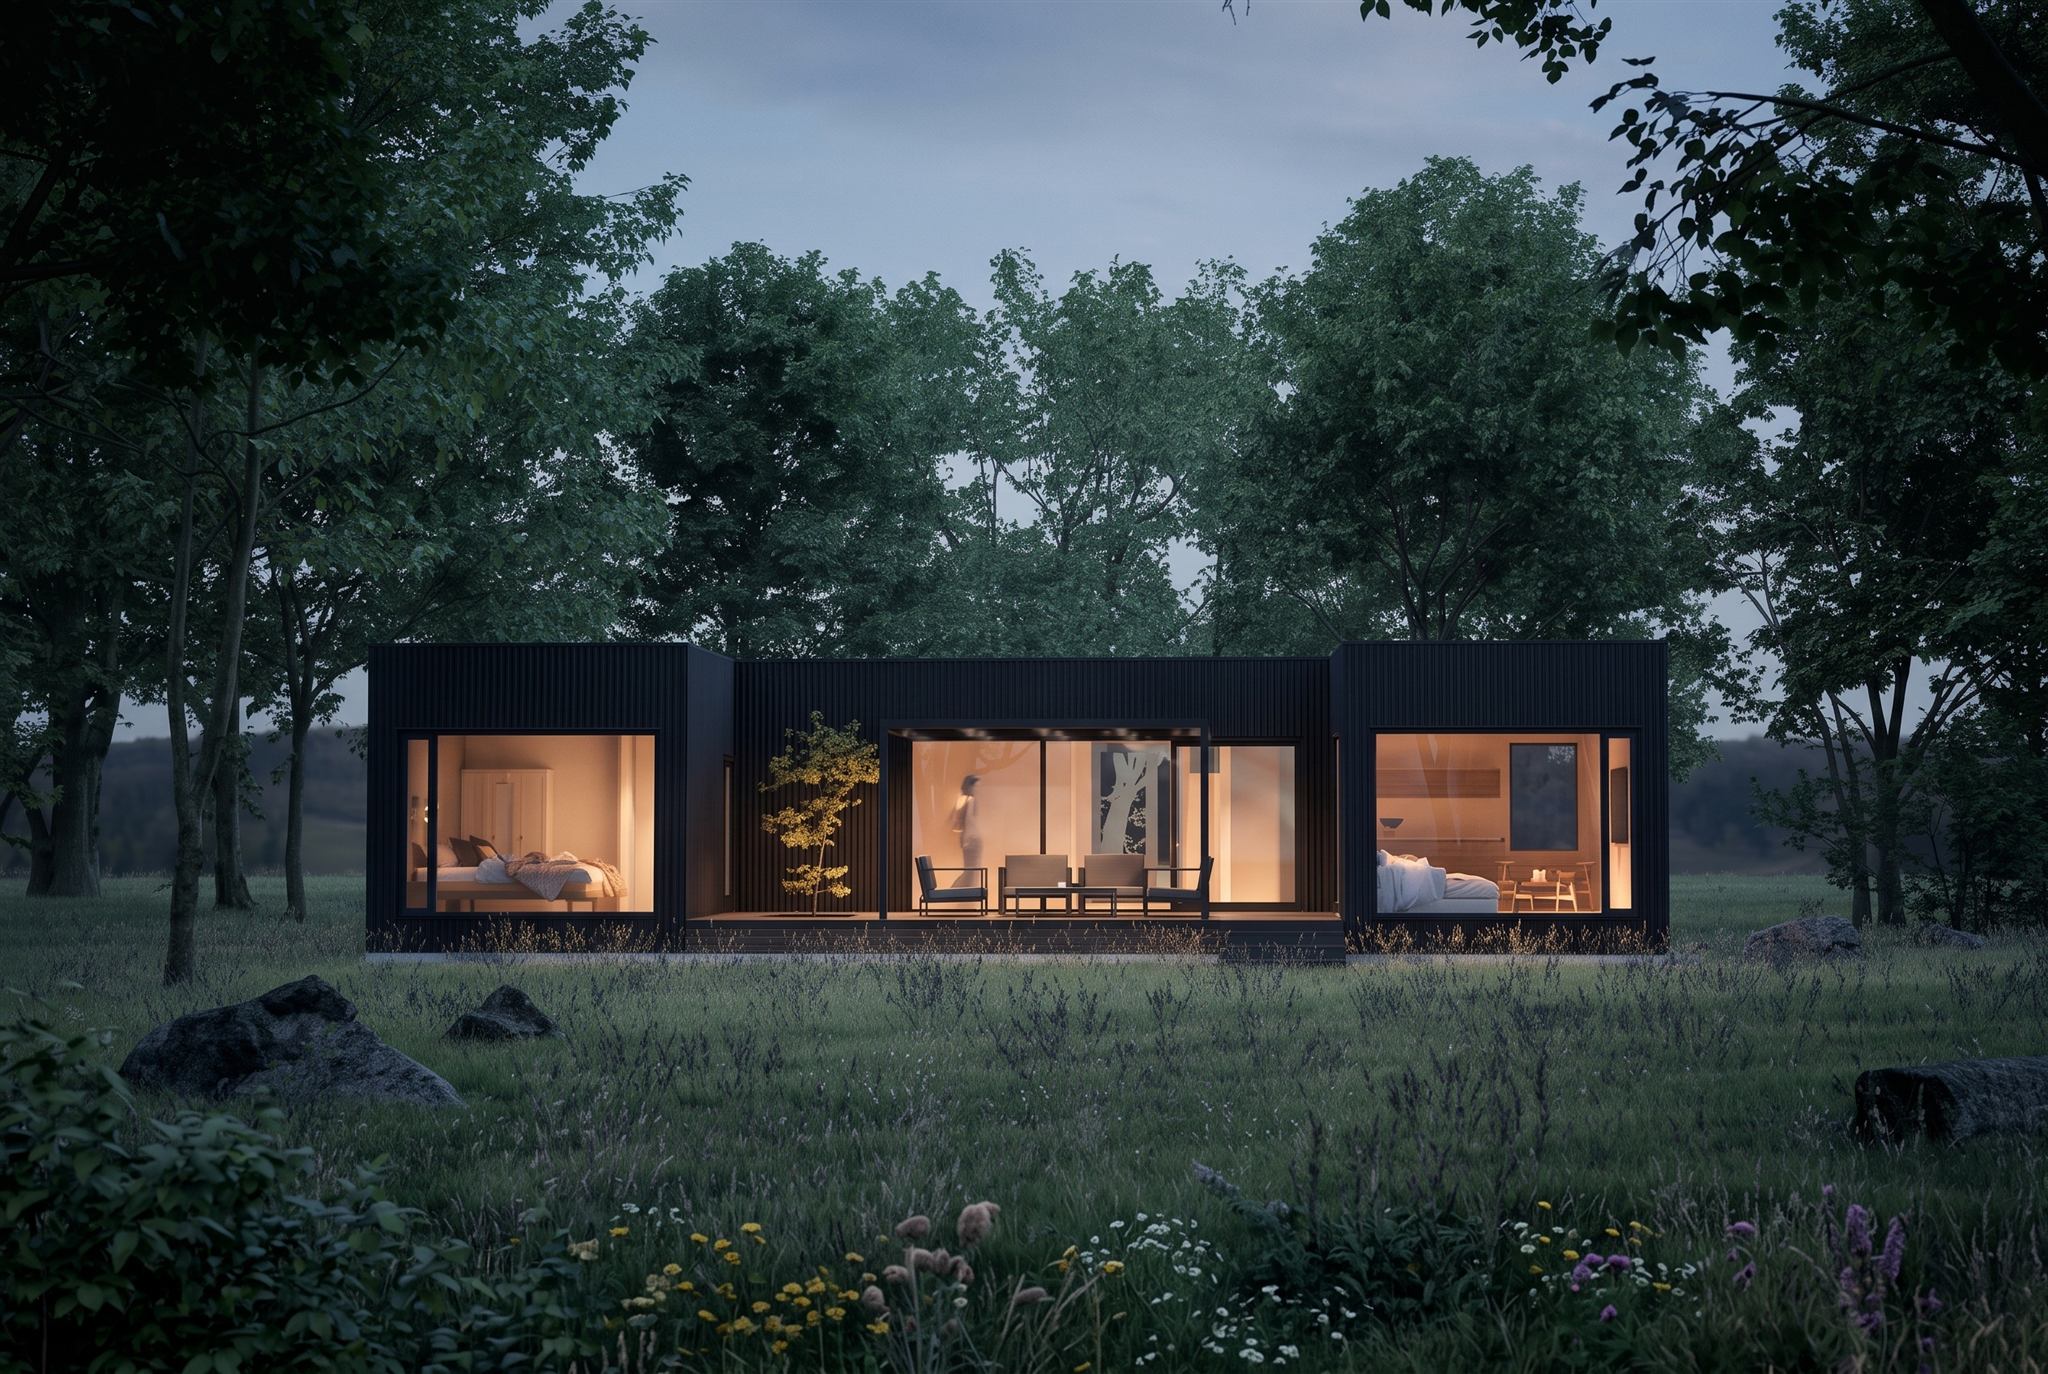
Fig. 21 — Forest Clearing Prototype: Dark profiled sheet metal envelope with panoramic glazing in natural meadow landscape.
PROJECT 07 / 08

Off-Grid Modular Housing

A factory-built modular architectural prototype engineered for rapid deployment in natural landscapes with zero wet concrete foundations.

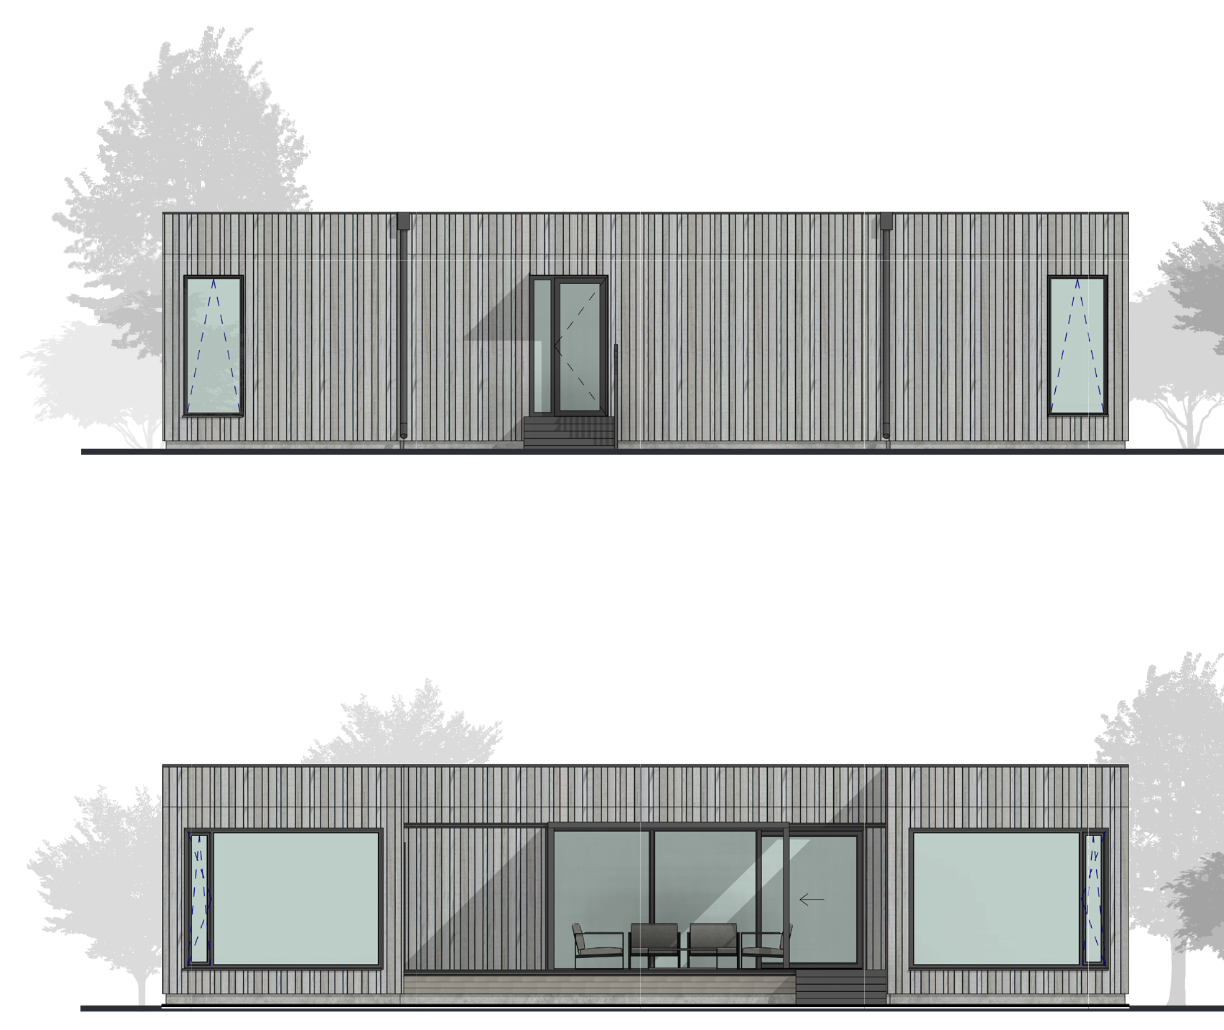
Based on a standardized 8.0 x 4.0 meter transportable structural footprint (32 m² unit), the system accommodates multiple cladding options including vertical timber board siding and dark profiled sheet metal.

Mounted on ground screw piles without wet concrete works, preserving meadow soil and natural site terrain.

Modular off-grid options include roof solar photovoltaic arrays, rainwater harvesting filtration, and high-efficiency heat pump climate controls.

Practice / Role Sigito Kuncevičiaus firma (Architect)
Outer Cladding Modular Options: Timber Siding / Profiled Steel
Structural System Hybrid Steel / Timber Frame
Status Prototype Developed
02 / CONTEMPORARY RESIDENTIAL ARCHITECTURE 8X4 MODULAR HOUSING — COMBINATORICS AND ELEVATIONS
PARAMETRIC MATRIX AND TECHNICAL ELEVATIONS
Combinatorics Diagram
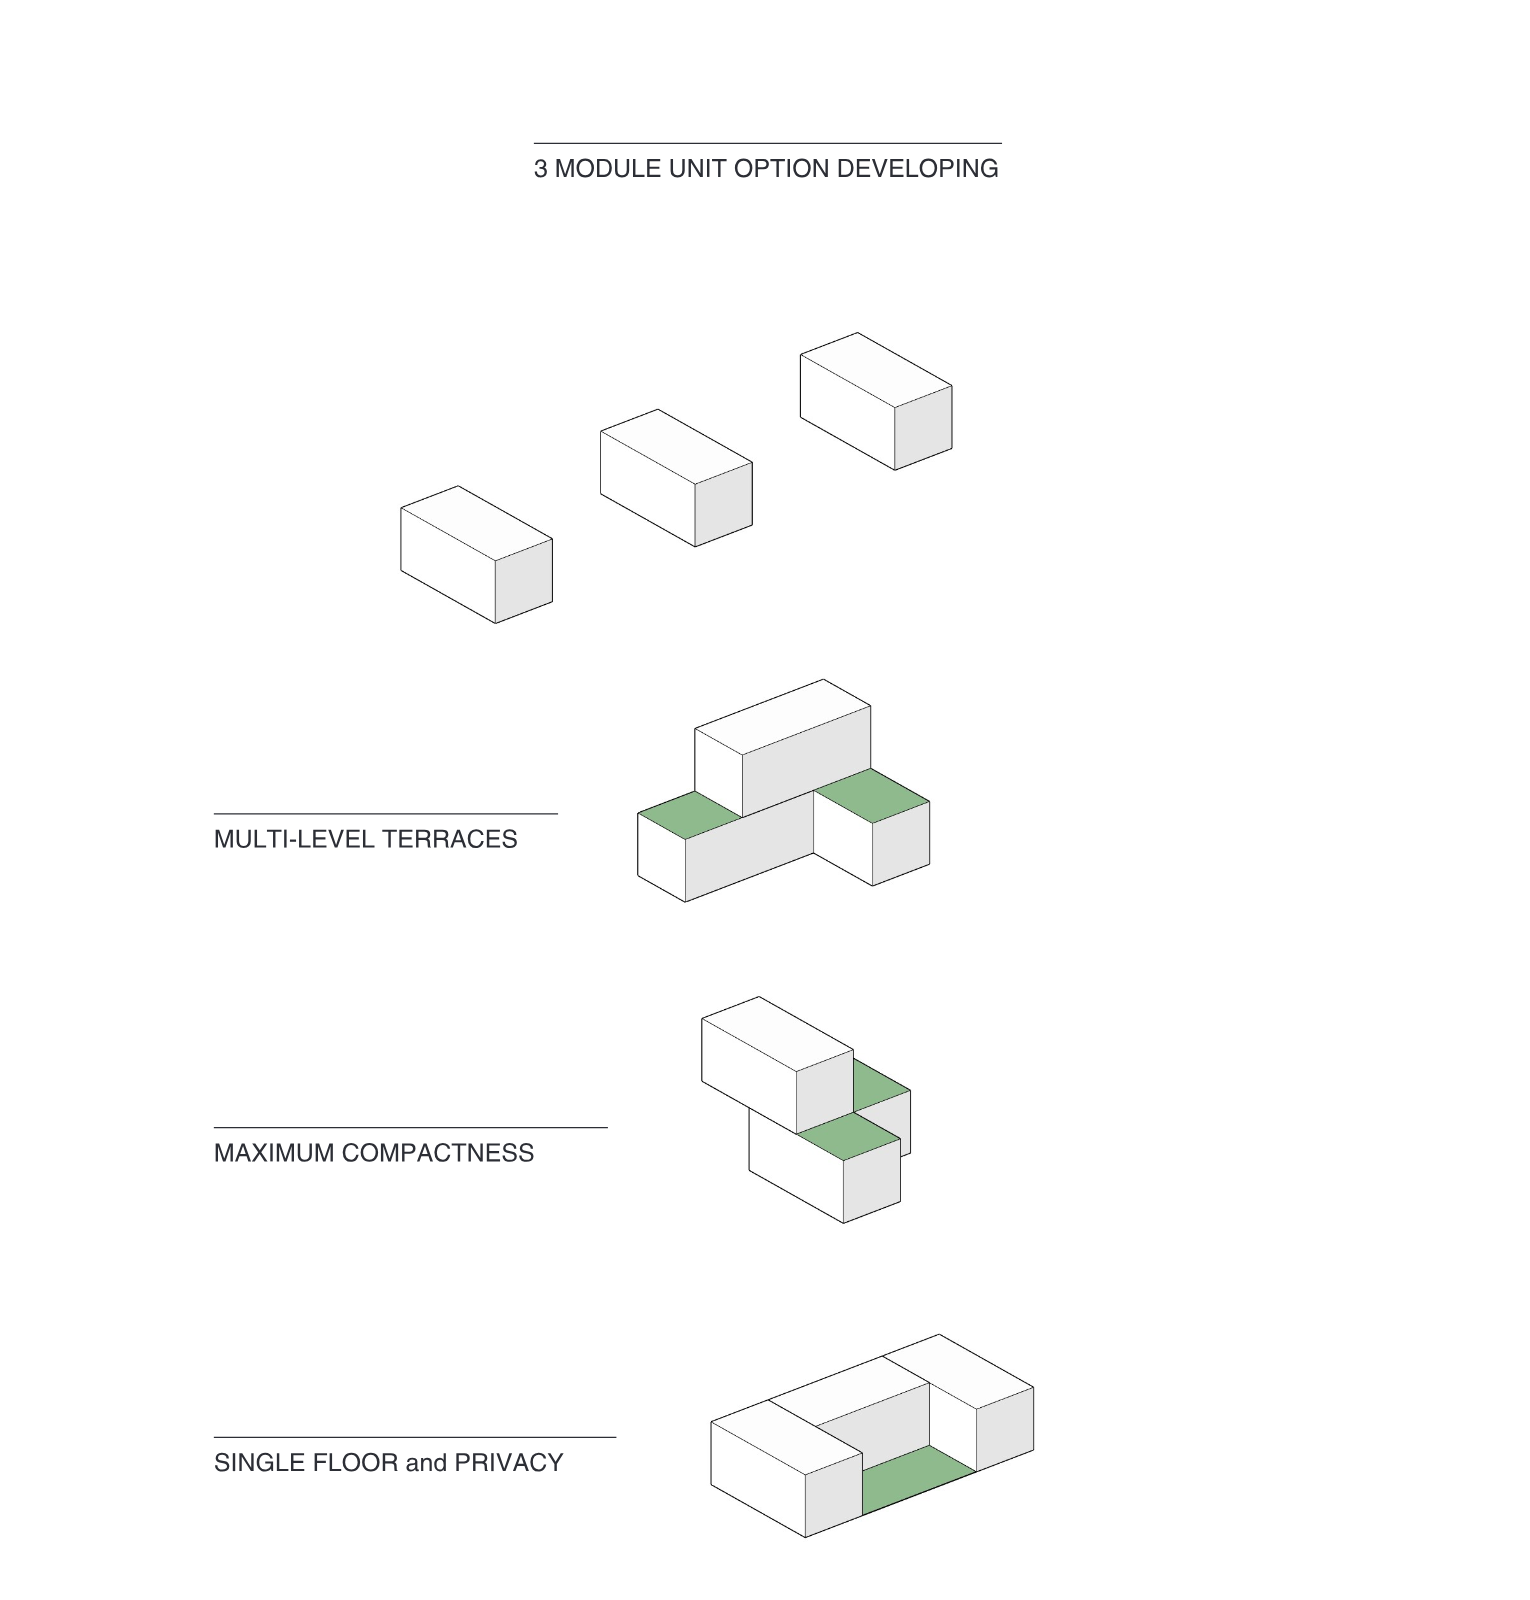
Fig. 22 — Modular Combinatorics: Three-module configurations showing multi-level terracing, compact stacking, and single-level courtyard layouts.
Elevations and Sections
Fig. 23 — Architectural Elevations and Massing Studies: Vertical timber board siding, fenestration rhythm, and modular envelope proportions.
03 / COMPUTATIONAL AND ENVIRONMENTAL SYSTEMS WATER HARVESTING KINETIC TOWER
VILNIUS TECH (EXCHANGE: BAUHAUS-UNIVERSITÄT WEIMAR) · MASTER'S THESIS
RENDER · LUMION · AI-ENHANCED Kinetic Tower Panorama
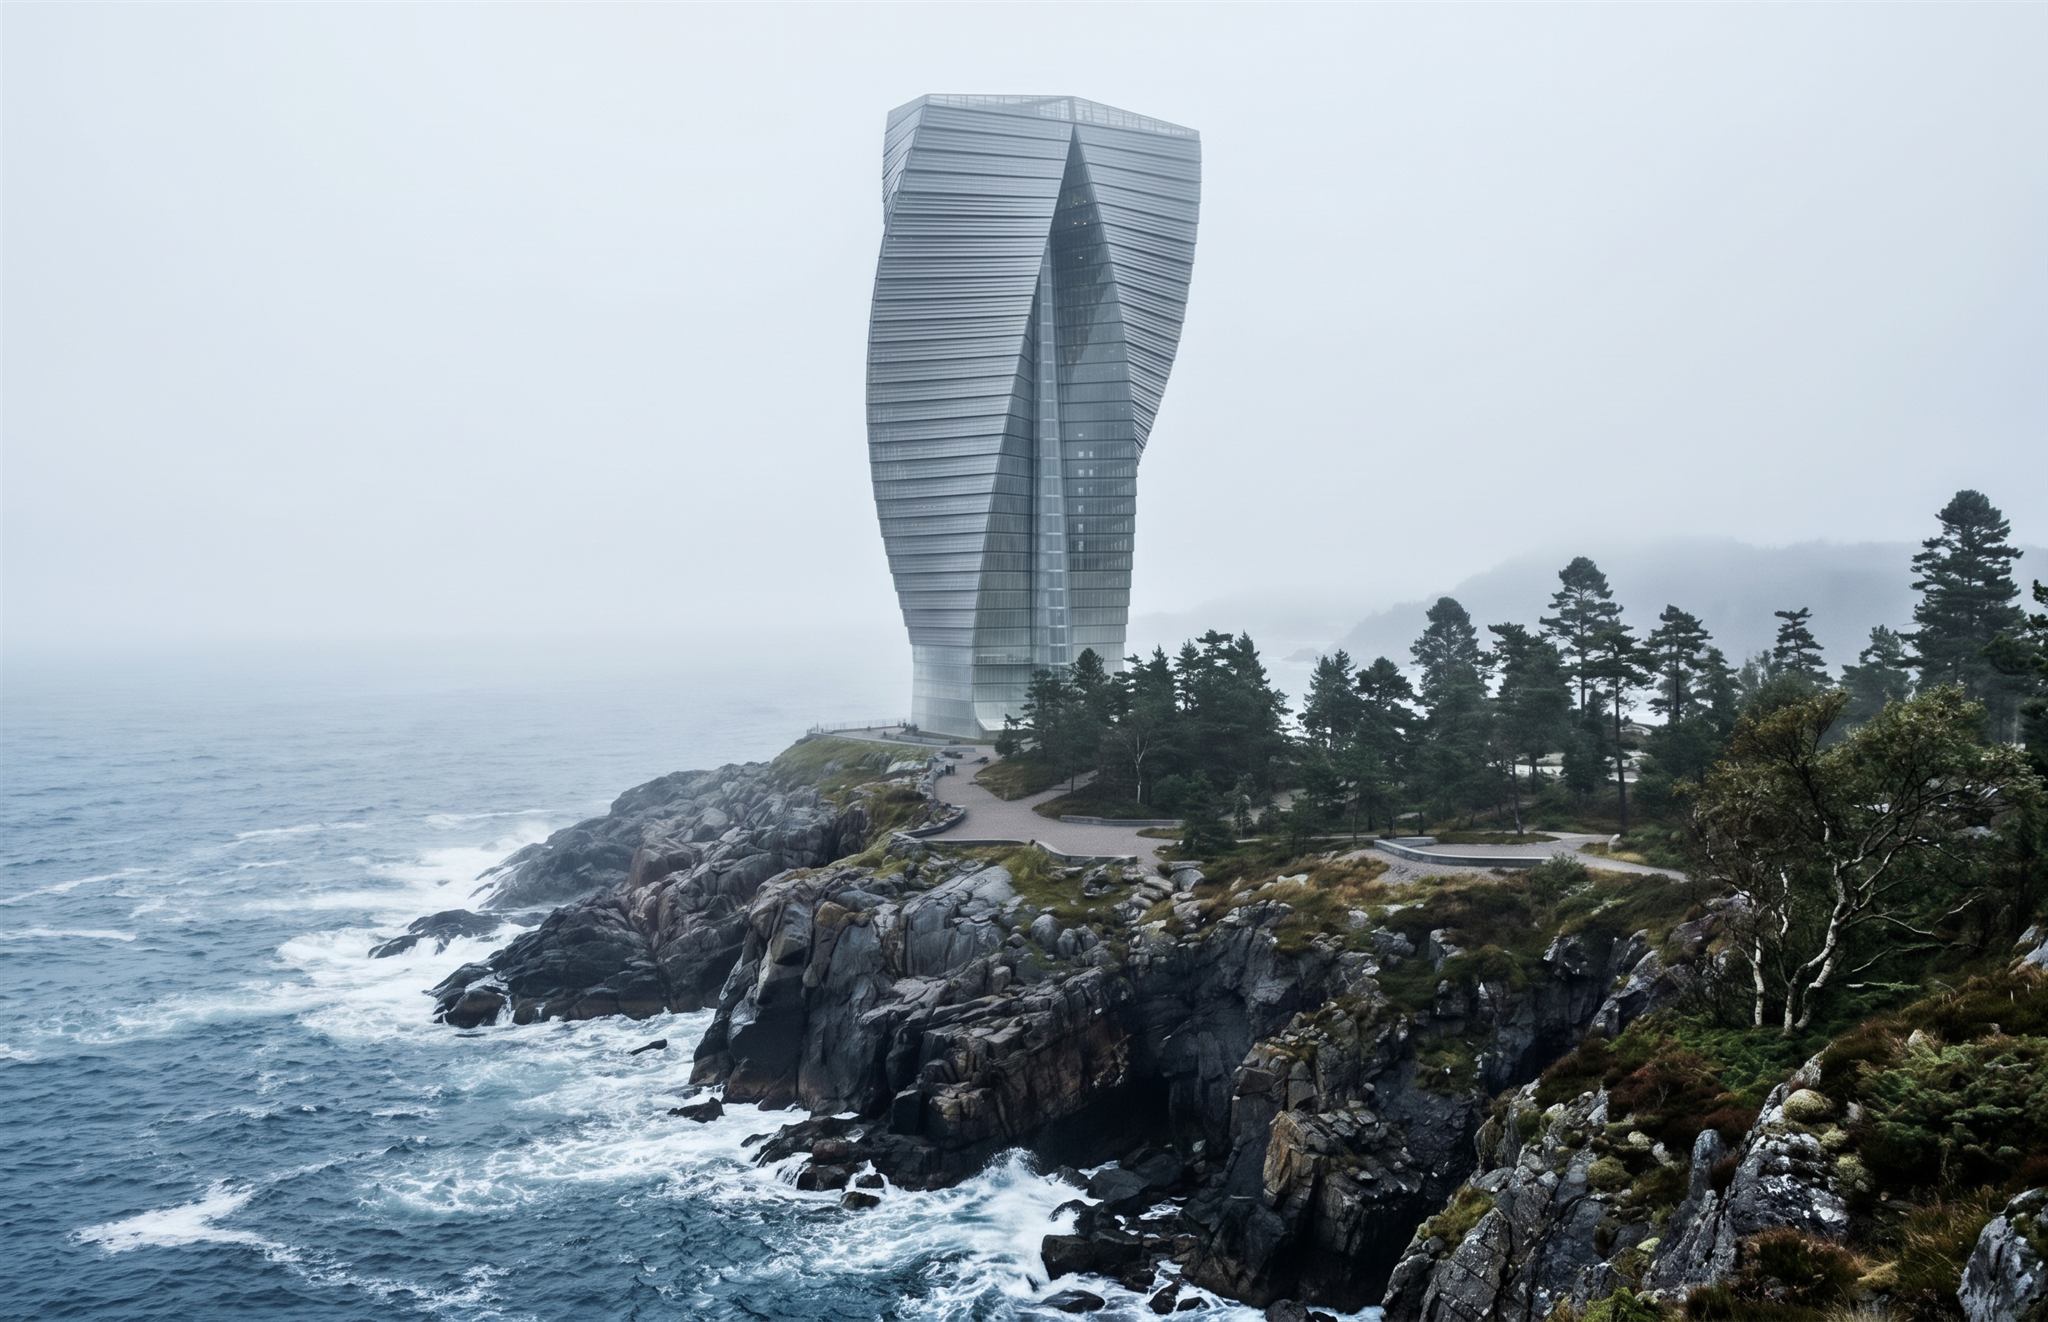
Fig. 24 — Coastal Panorama: Aerodynamic twisting diagrid tower with humidity-responsive kinetic louvers on coastal cliff.
PROJECT 08 / 08

Atmospheric Water Harvesting

An advanced computational skyscraper thesis exploring bio-inspired water harvesting envelopes and aerodynamic form-finding.

Developed during master studies at VILNIUS TECH in academic exchange with Bauhaus-Universität Weimar, the project investigates an aerodynamic tower with humidity-responsive kinetic facade louvers.

The aerodynamic twisting form was scripted in Grasshopper to mitigate wind vortex shedding and lateral wind loads, with diagrid nodes acting as water collection channels.

The kinetic envelope responds dynamically to solar radiation vectors and relative humidity, directing condensed moisture to a central filtration spine.

Research Hub Bauhaus Weimar / VILNIUS TECH
Structural Frame Parametric Concrete Diagrid
Kinetic Skin Actuated Titanium-Zinc Petals
Computational Stack Rhino, Grasshopper, Ladybug
03 / COMPUTATIONAL AND ENVIRONMENTAL SYSTEMS KINETIC TOWER — 1ST AND 20TH FLOOR PLANS
ARCHITECTURAL DRAWINGS · GROUND AND TYPICAL LEVEL FLOOR PLANS
Complete 1st Floor Plan
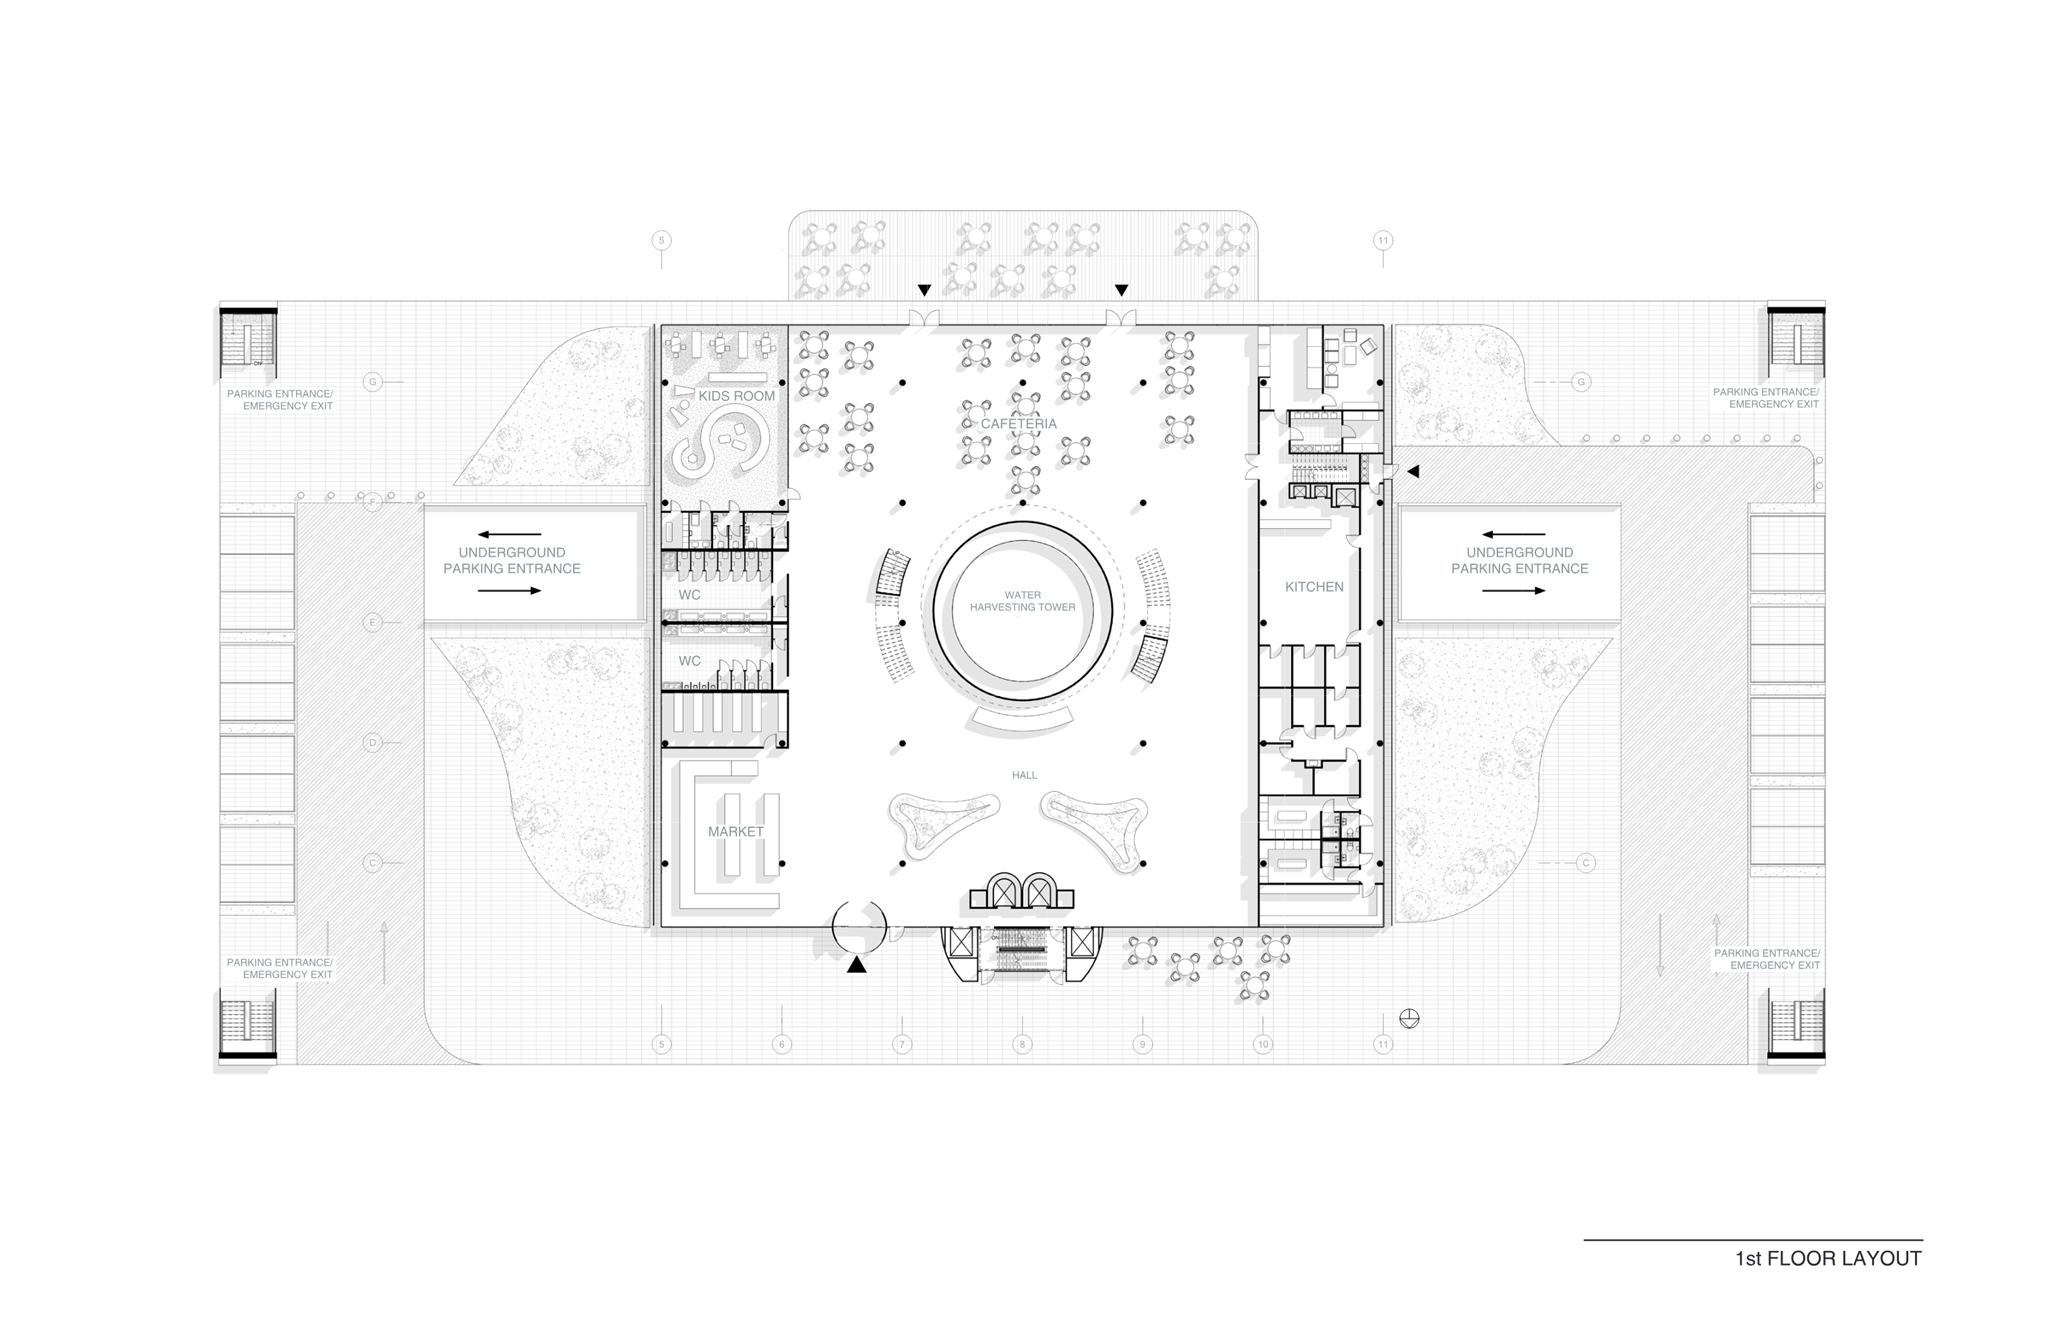
Fig. 25 — Ground Floor Plan: Central water harvesting collector pool, public market, cafeteria, and parking access.
Complete 20th Floor Plan
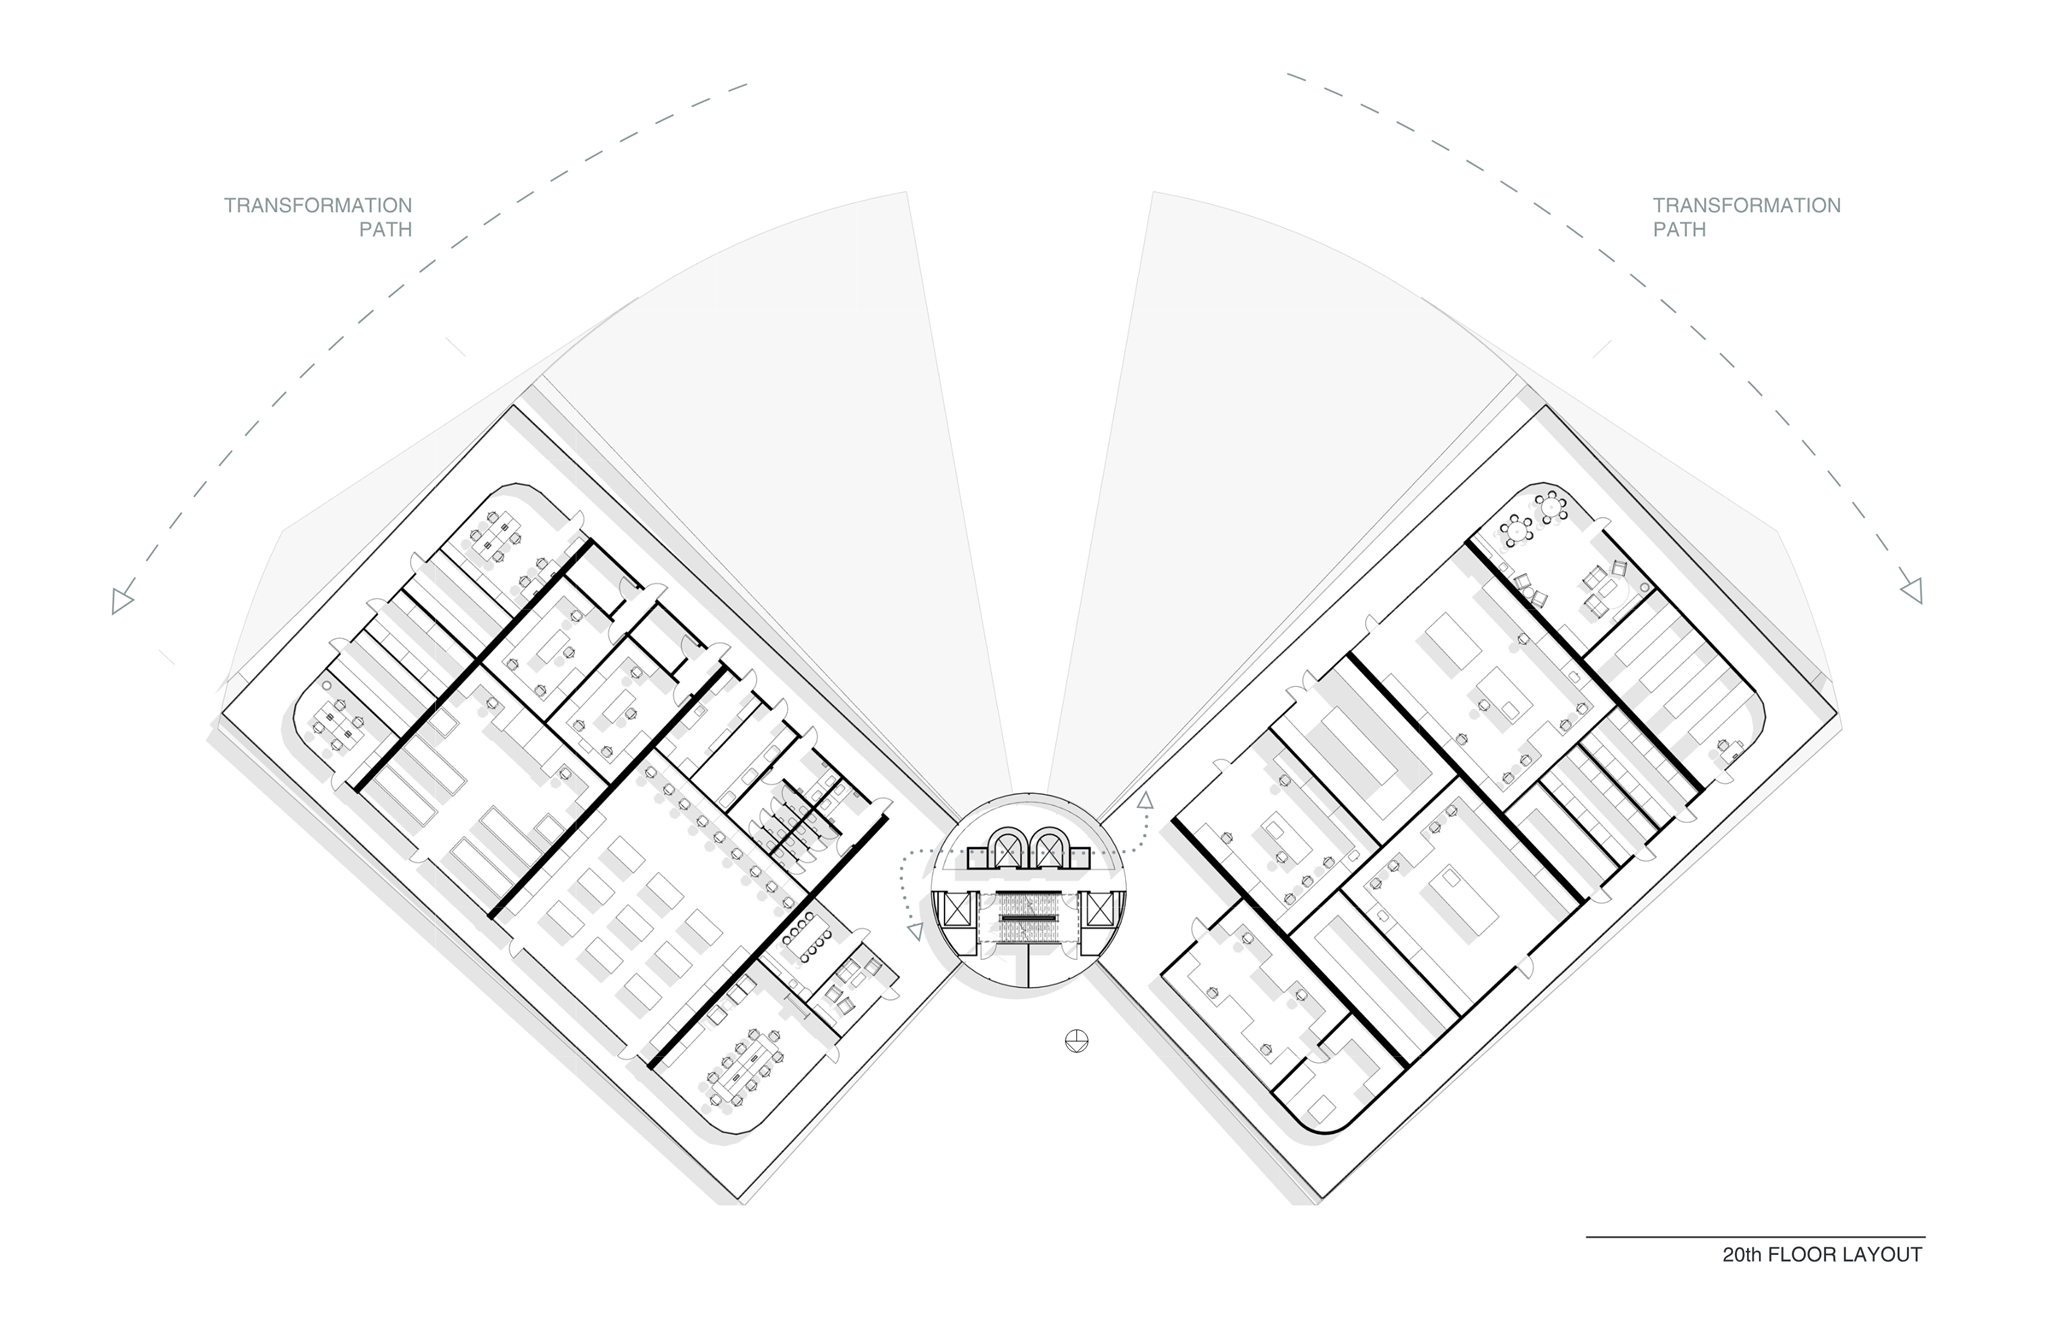
Fig. 26 — 20th Floor Plan: Environmental research laboratory wings, central elevator core, and transformation arc.
04 / TECHNICAL RIGOR, ENVELOPES AND WORKING DRAWINGS TURKOV CLIMATE CAMPUS AND HQ
MOSCOW REGION · 6,493 M² PHASE 1 (15,000+ M² MASTER PLAN) · PERMIT AND DETAILED CD
Turkov Campus Masterplan Diagram
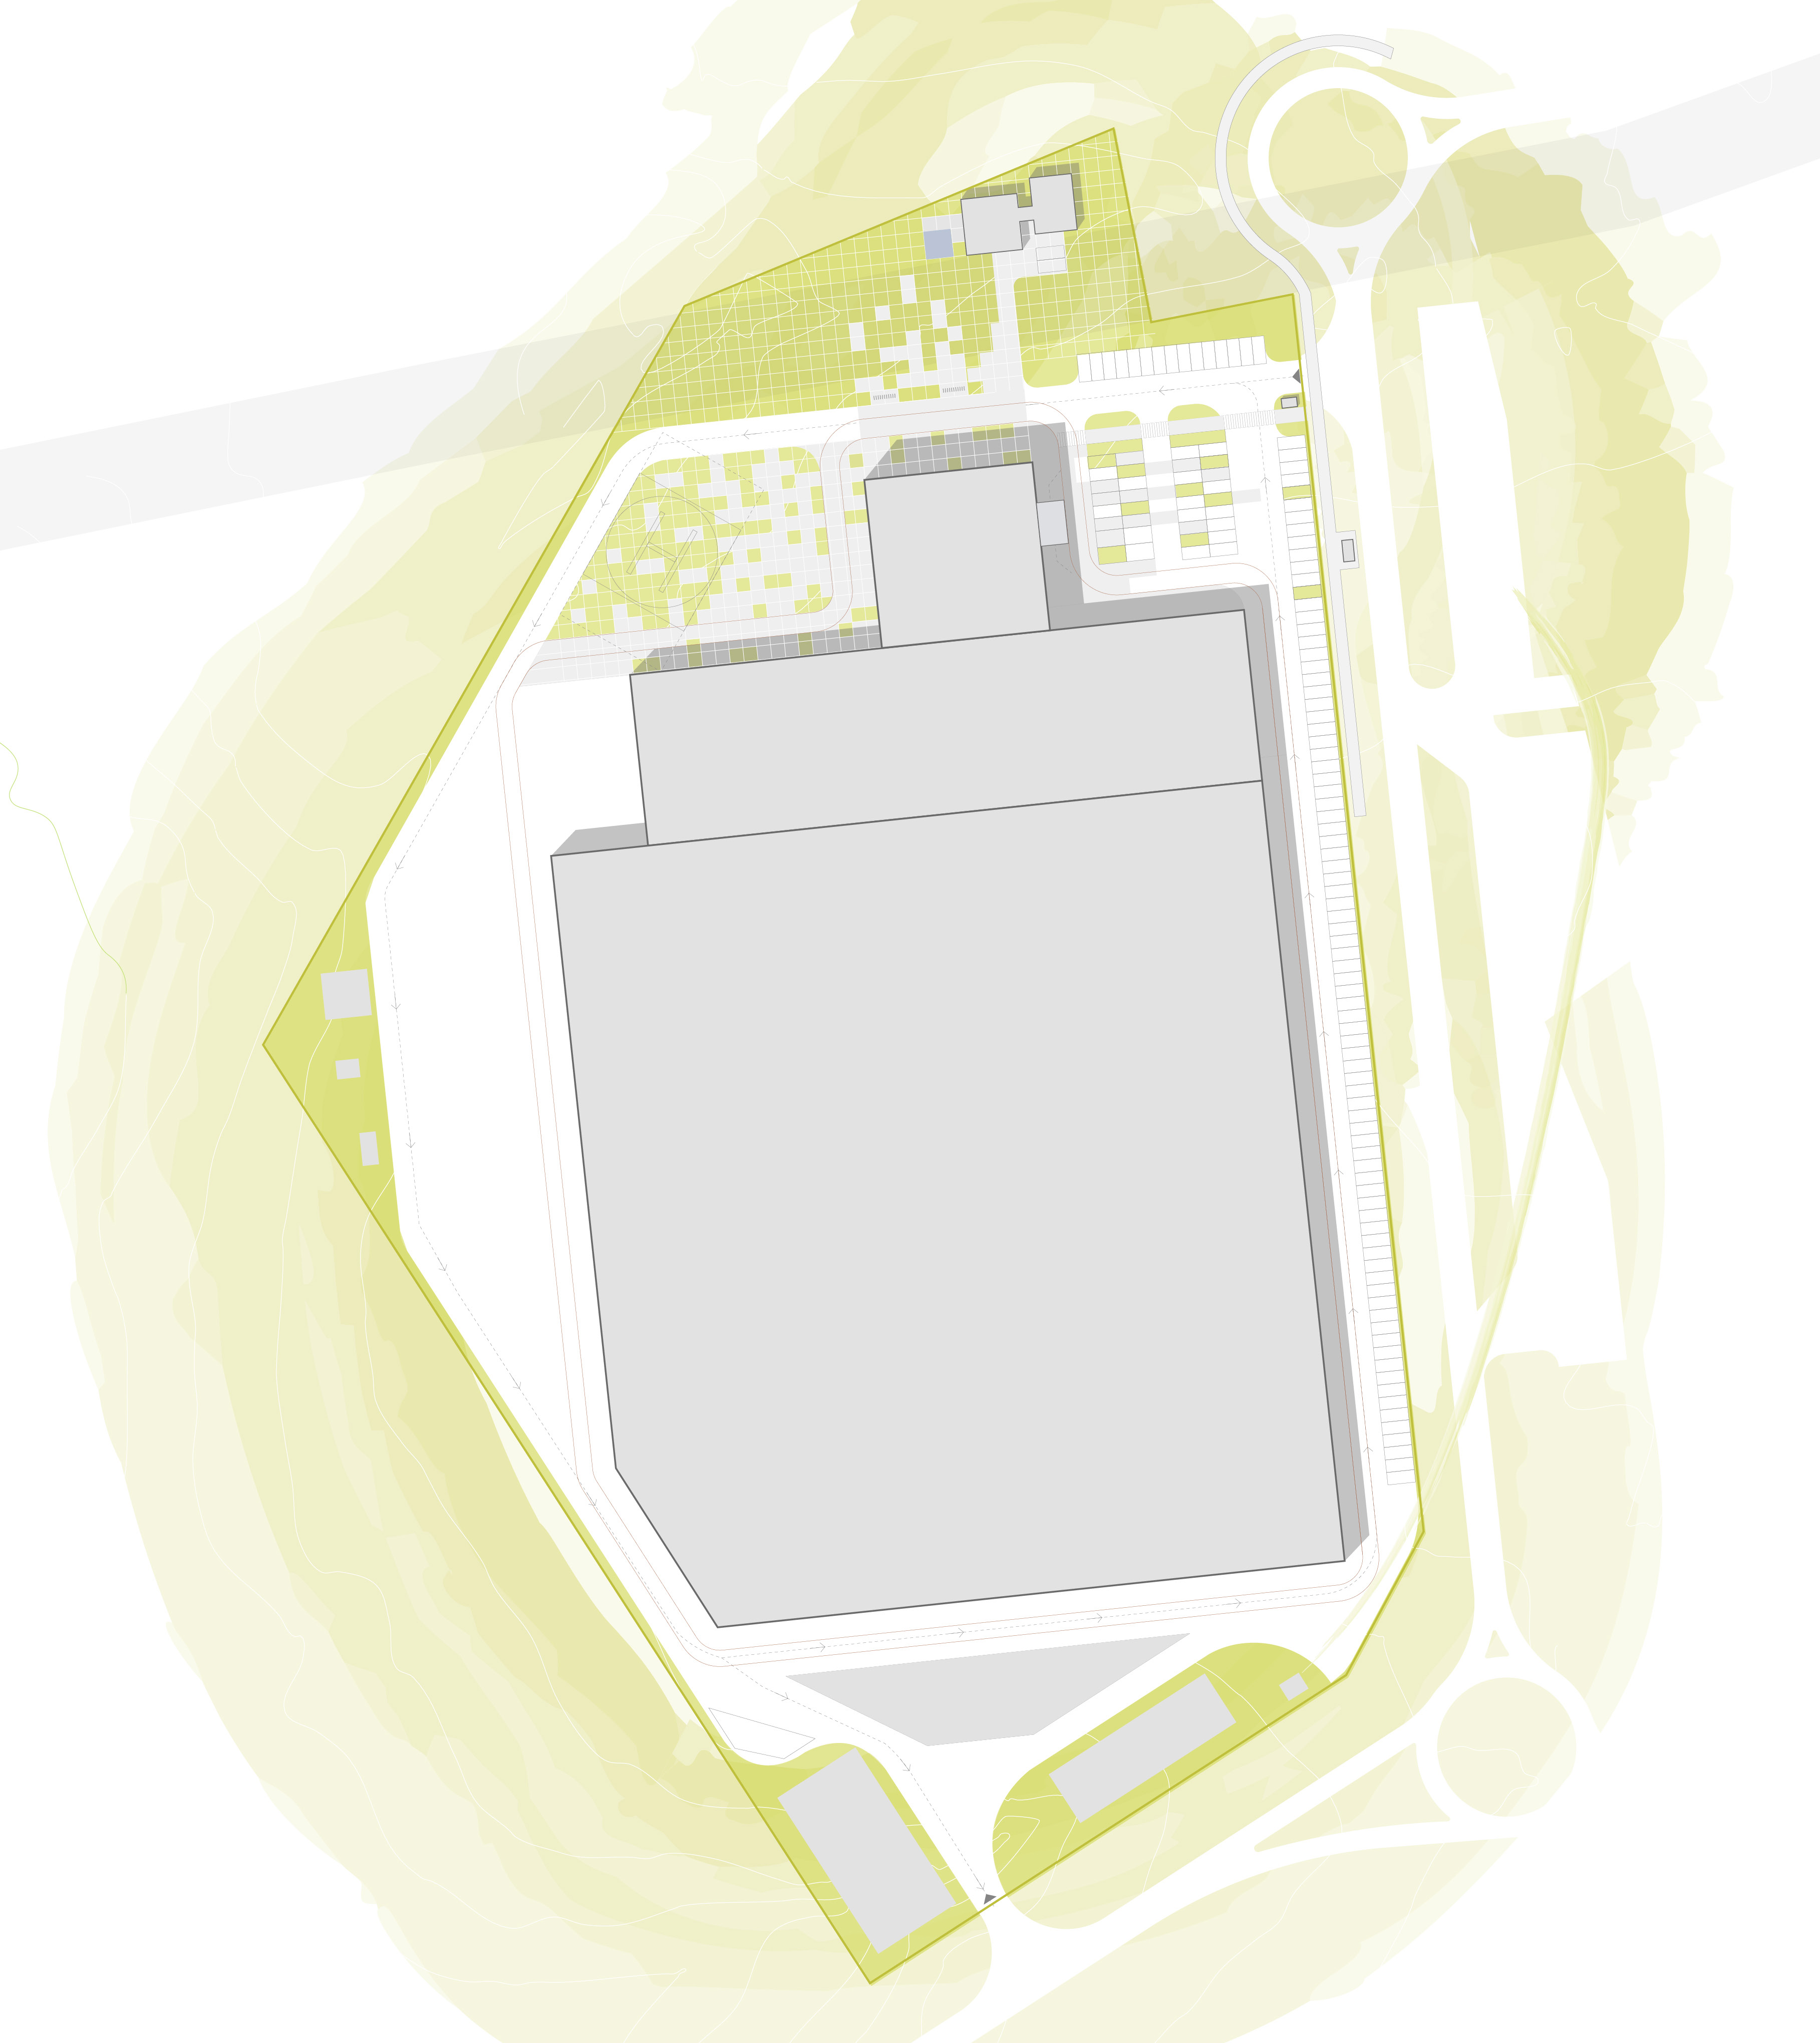
Fig. 27 — Master Site and Campus Zoning: Master plan of the 15,000+ m² campus; Phase 1 plant 6,493 m², testing laboratories, logistics circulation loop, and landscaped zones.
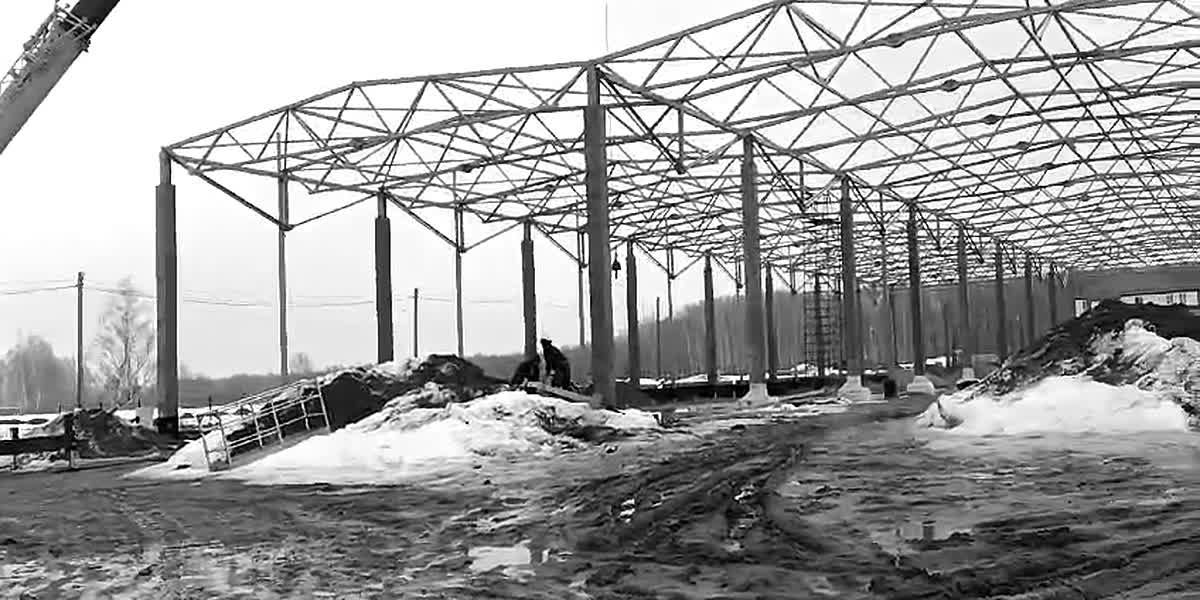
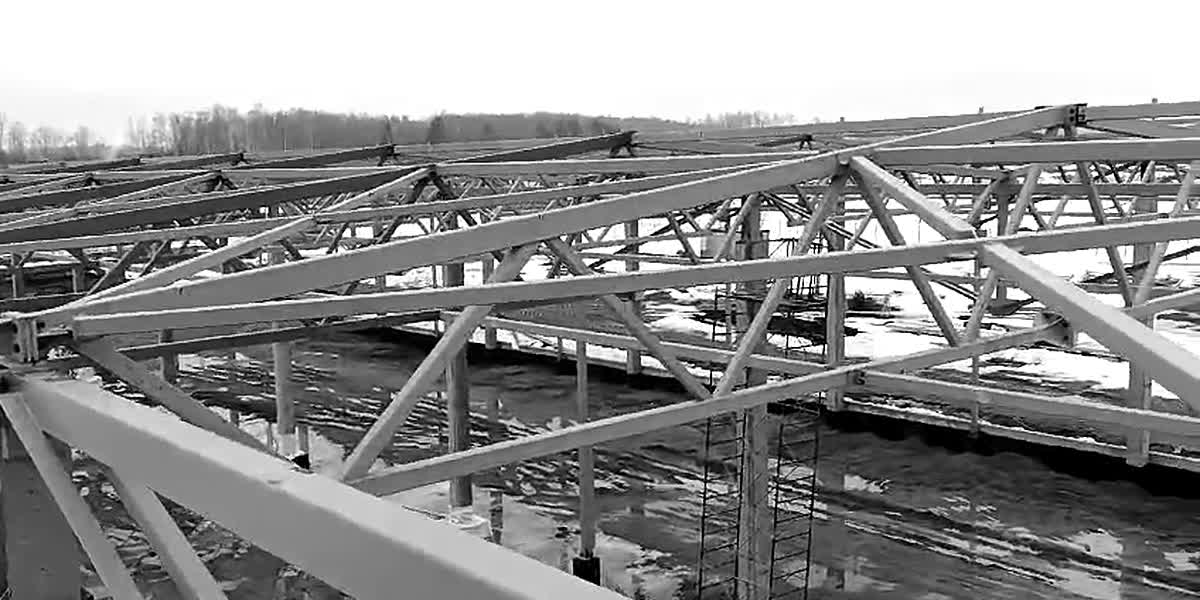
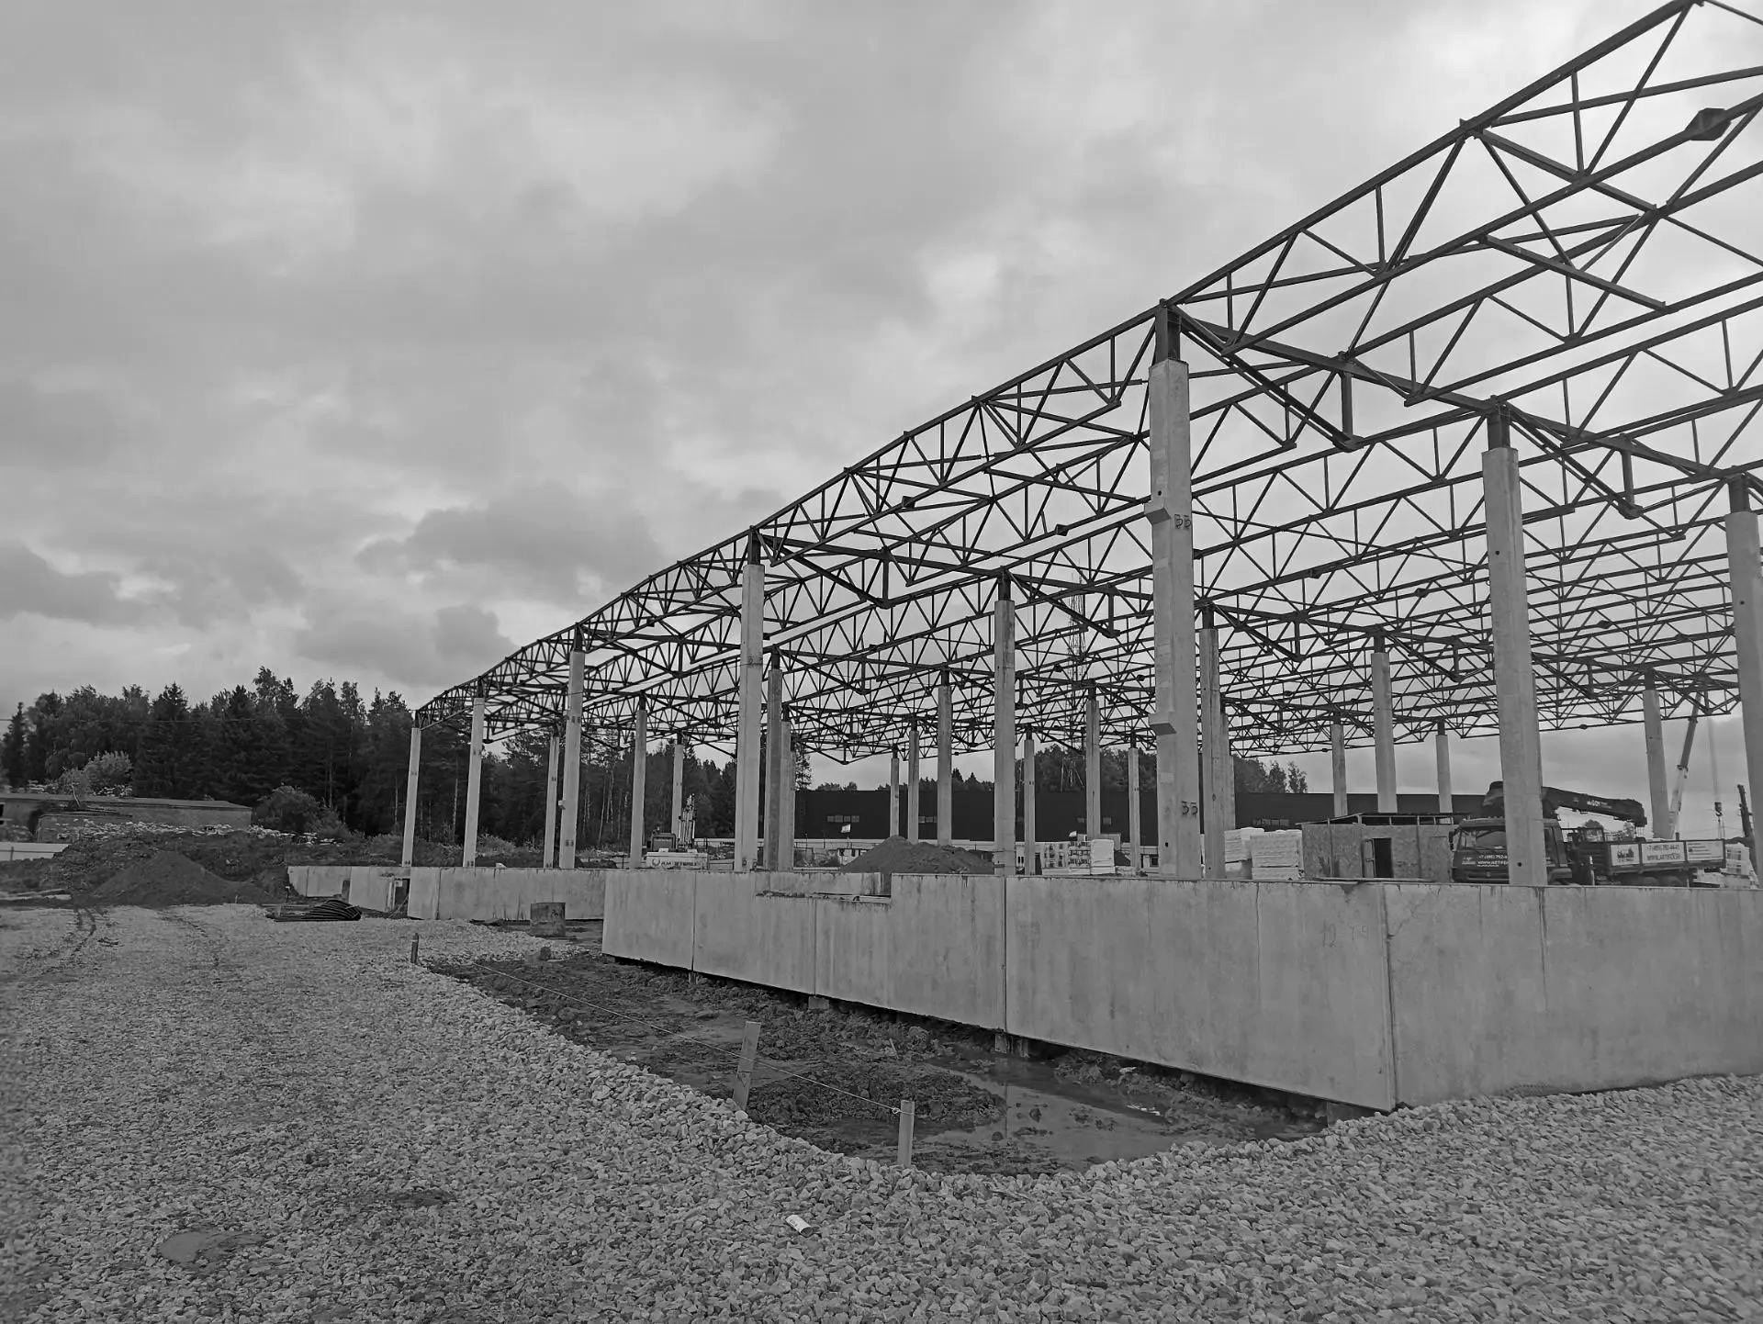
On-Site Construction Archive March 2024 · KiPro
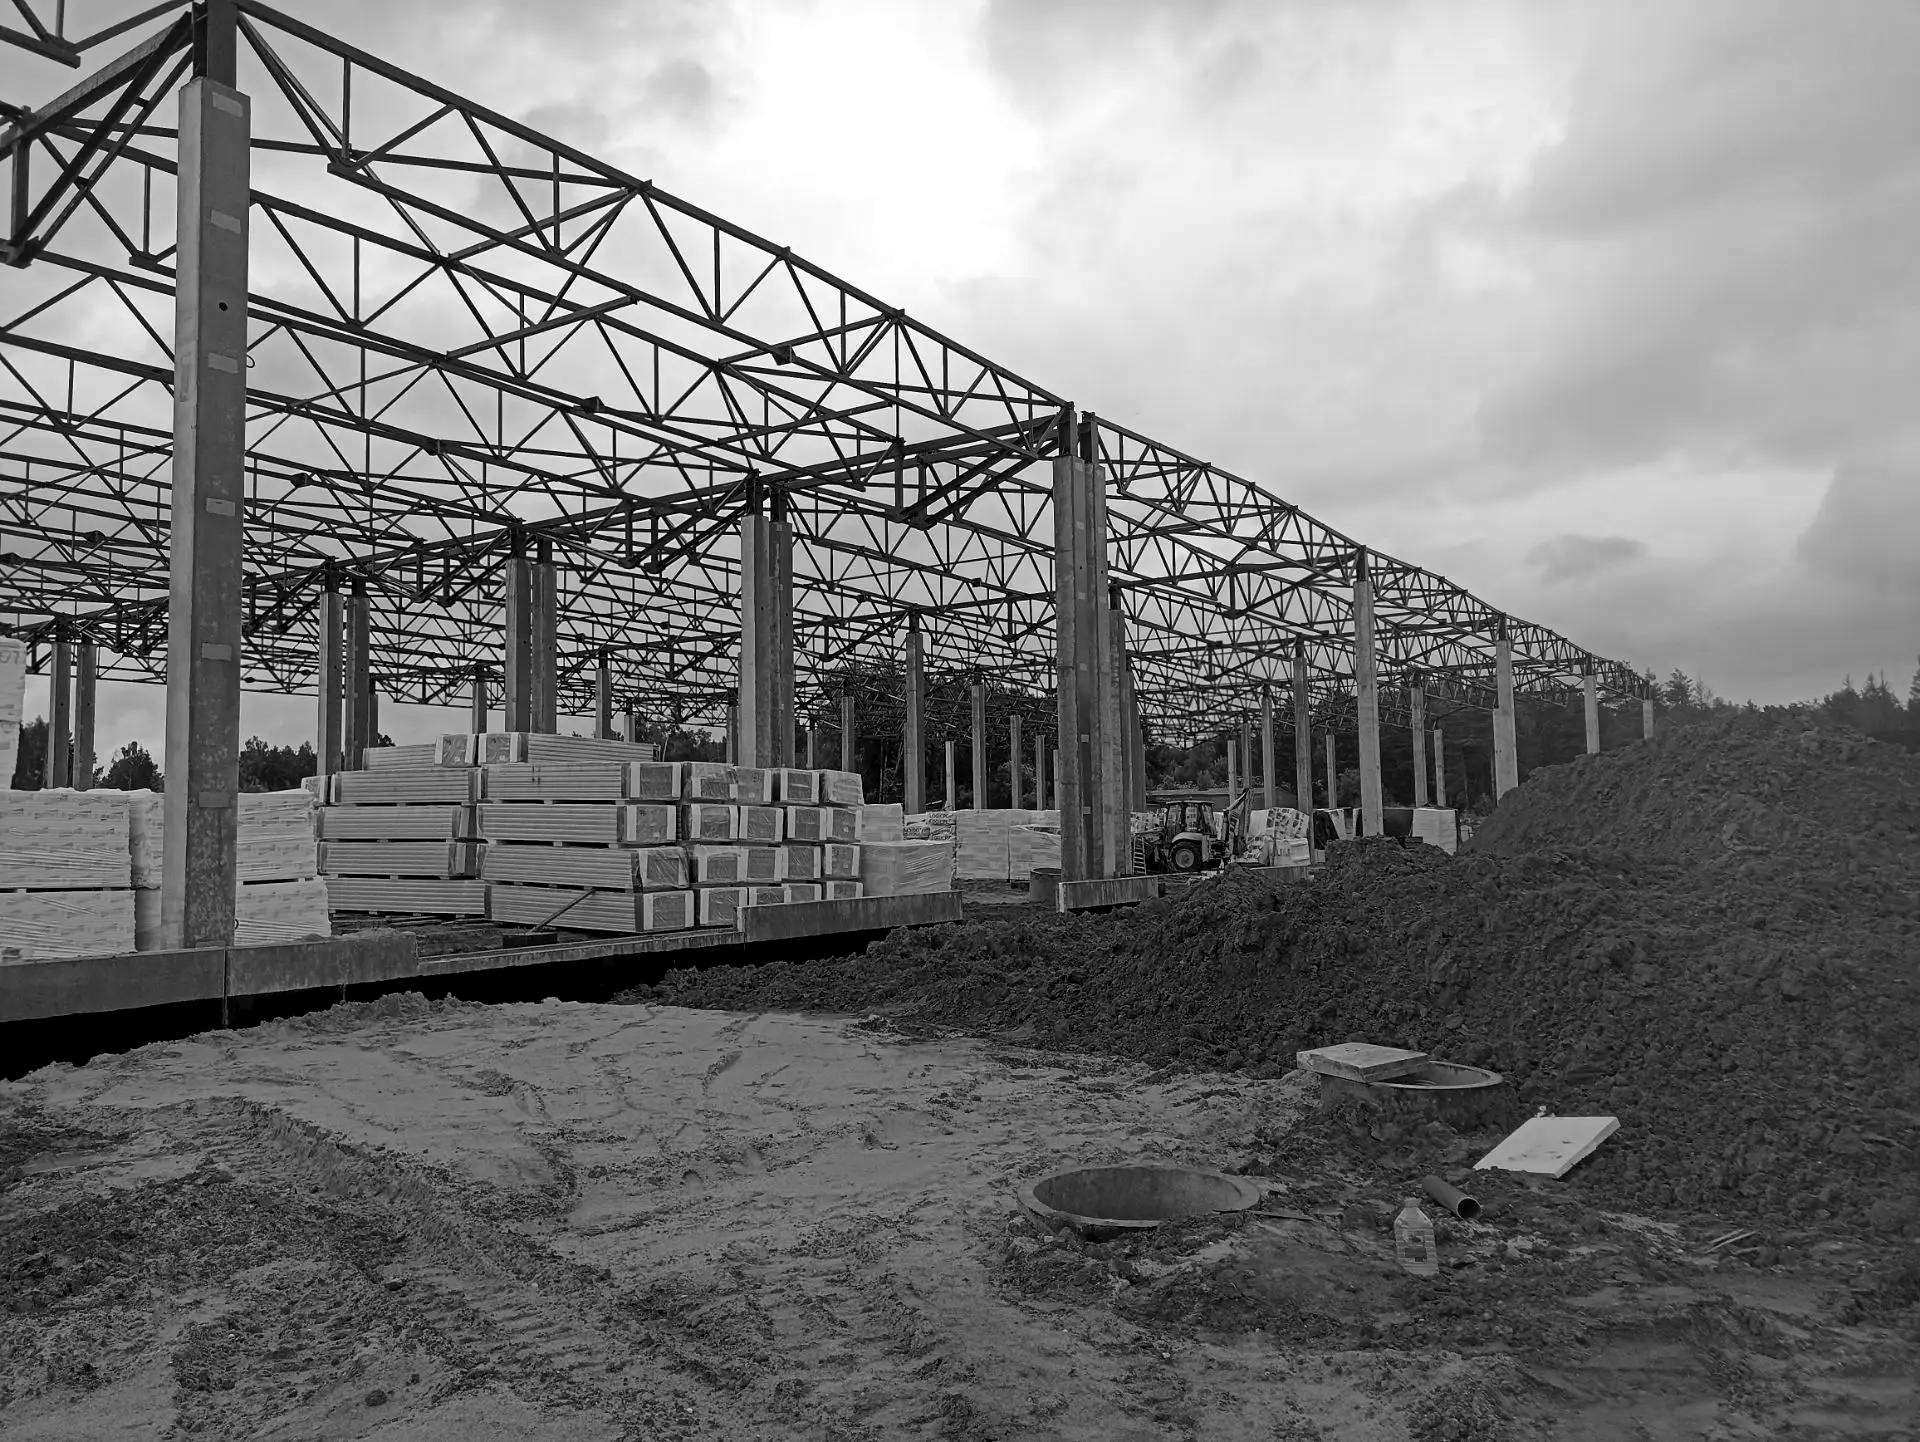
Crane Hoisting Steel Truss
01 · ROOF TRUSS HOISTING
Spatial Steel Roof Grid
02 · SPATIAL ROOF GRID
Fig. 27b–c — On-Site Structural Assembly (March 2024): 1) Mobile crane hoisting prefabricated steel roof trusses; 2) Spatial tubular steel truss structure across 132 m primary production bays.
Site Execution and Supervision
Author supervision during roof truss hoisting. Verification against Revit coordination models prior to envelope installation.
TECHNICAL CASE 01 / 03

Corporate Engineering Campus

A 15,000+ m² high-tech campus and corporate headquarters for TURKOV, an industry-leading climate engineering manufacturer.

The master plan organizes a 15,000+ m² climate engineering campus, integrating an automated manufacturing plant, research laboratories, administrative headquarters, and testing centers.

Site logistics establish strict separation between heavy freight trucking rings, employee circulation, and visitor arrival zones, optimizing vehicular safety and workflow.

Fully coordinated across disciplines in Autodesk Revit, progressing through statutory permitting to detailed construction documentation (CD) and author supervision.

Campus Area / GFA 15,000+ m² masterplan GFA (Phase 1: 6,493 m²)
Program HQ, Labs, Automated Plant
Statutory Scope Permitting and Detailed CD
Practice KiPro · Project Architect · Full-Cycle Architectural Delivery
04 / TECHNICAL RIGOR, ENVELOPES AND WORKING DRAWINGS TURKOV CAMPUS — GROUND FLOOR EXECUTION PLAN
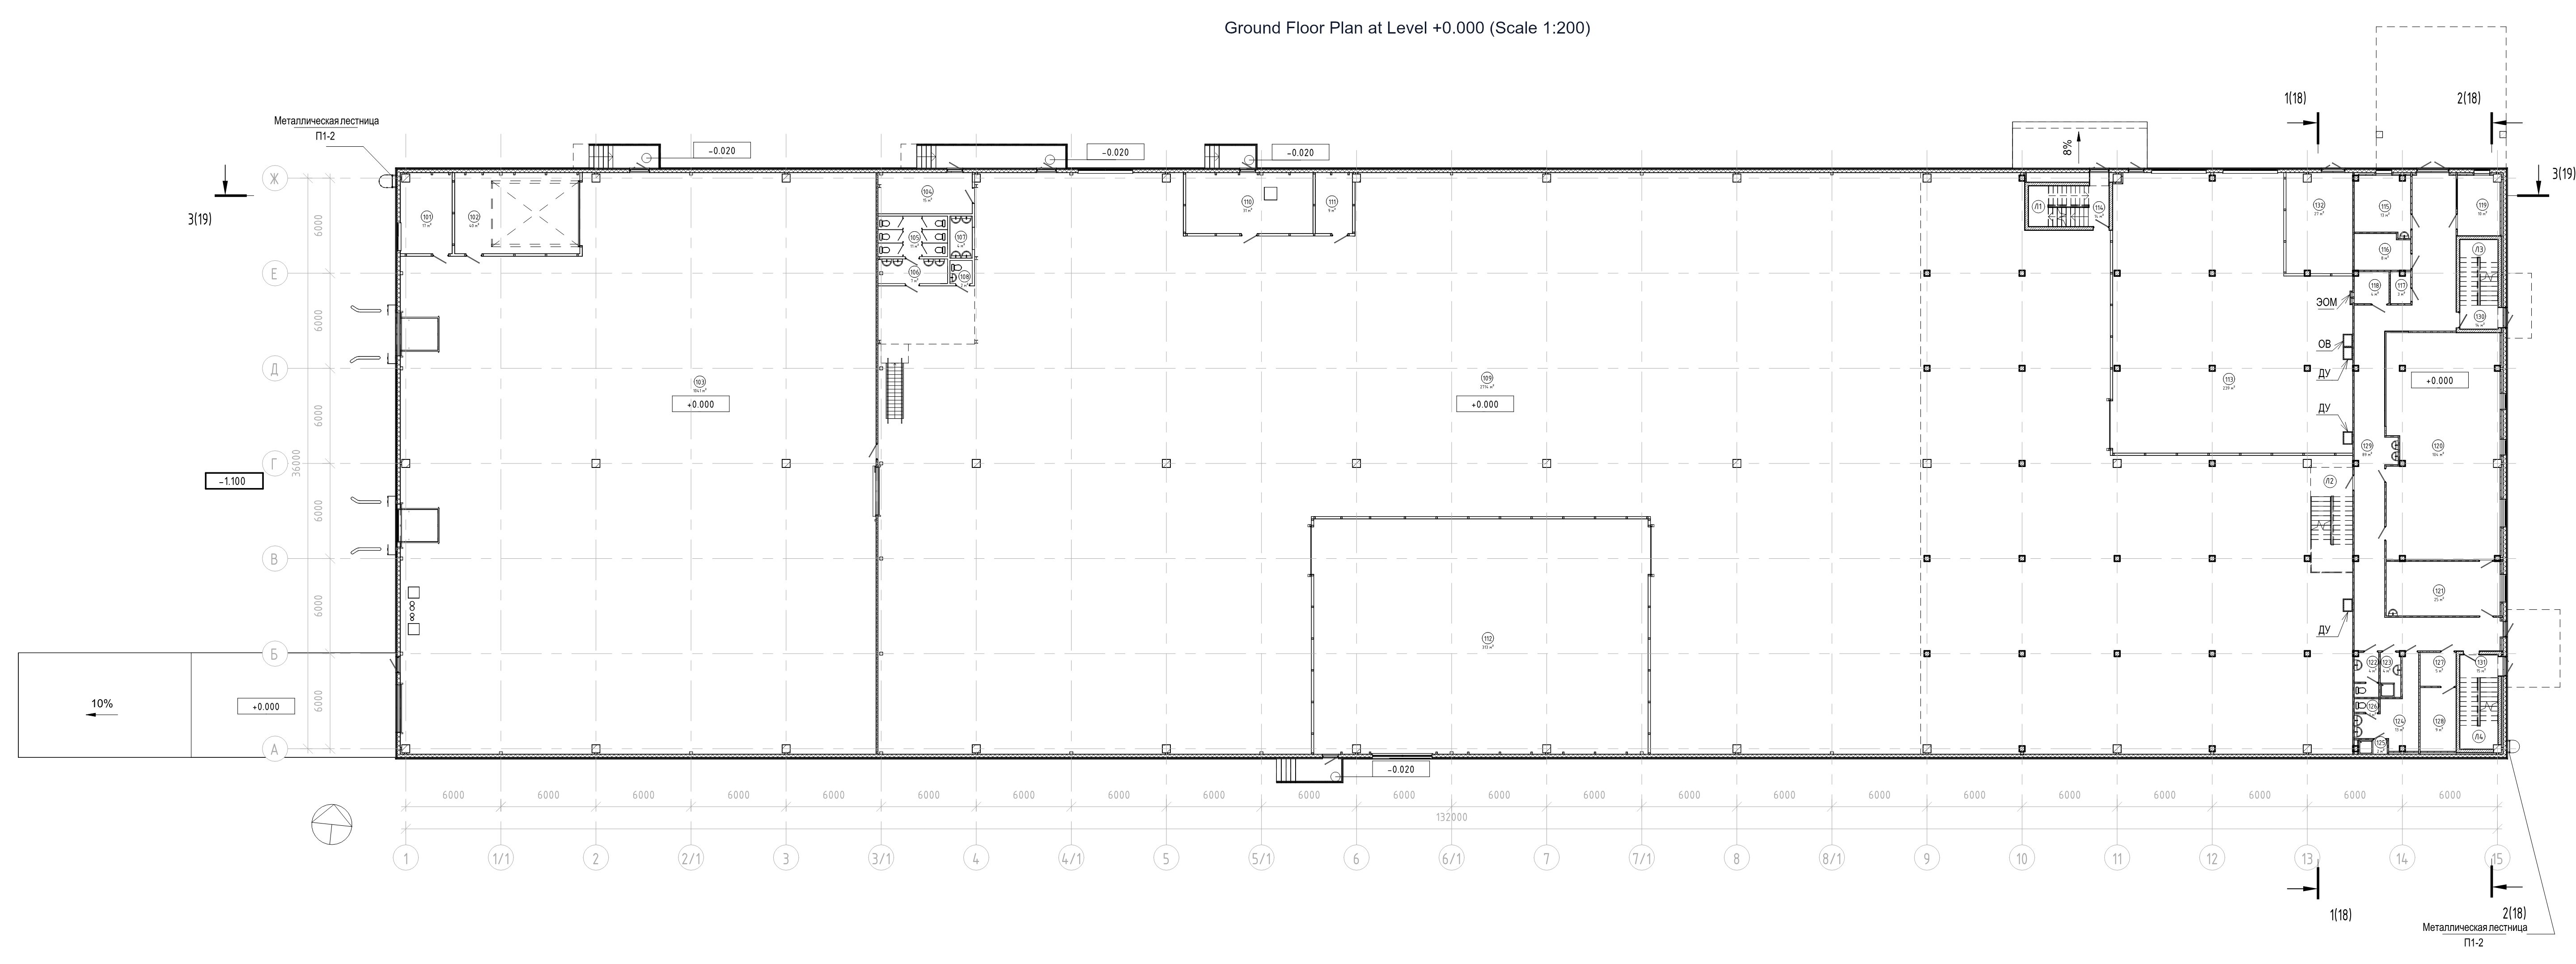
6,493 M² PHASE 1 · 132 M BUILDING LENGTH · DETAILED DESIGN (CD) · KIPRO · PROJECT ARCHITECT
Turkov Ground Floor Plan Detailed Design CD
Fig. 28 — Primary Production Floor Plan (Sheet 02 · Detailed Design CD): 132 m building length across a 36 m wide structural envelope with regular column grid and steel roof trusses, organizing logistics docks, fabrication bays, and engineering laboratories.
SCALE 1:200 · ARCHITECTURAL PACKAGE · KIPRO
KEY TRANSLATION: 1. Production Floor · 2. Climate Testing Labs · 3. Logistics and Loading Docks · 4. Administrative and Staff Facilities (ABK) · 5. Technical and MEP Rooms
04 / TECHNICAL RIGOR, ENVELOPES AND WORKING DRAWINGS BOYARD LOGISTICS CENTER — 47,400 M² EXECUTION
EKATERINBURG · 47,400 M² · 670,000 M³ VOLUME · KIPRO · PROJECT ARCHITECT
TECHNICAL CASE 02 / 03

Fire Barrier Detailing

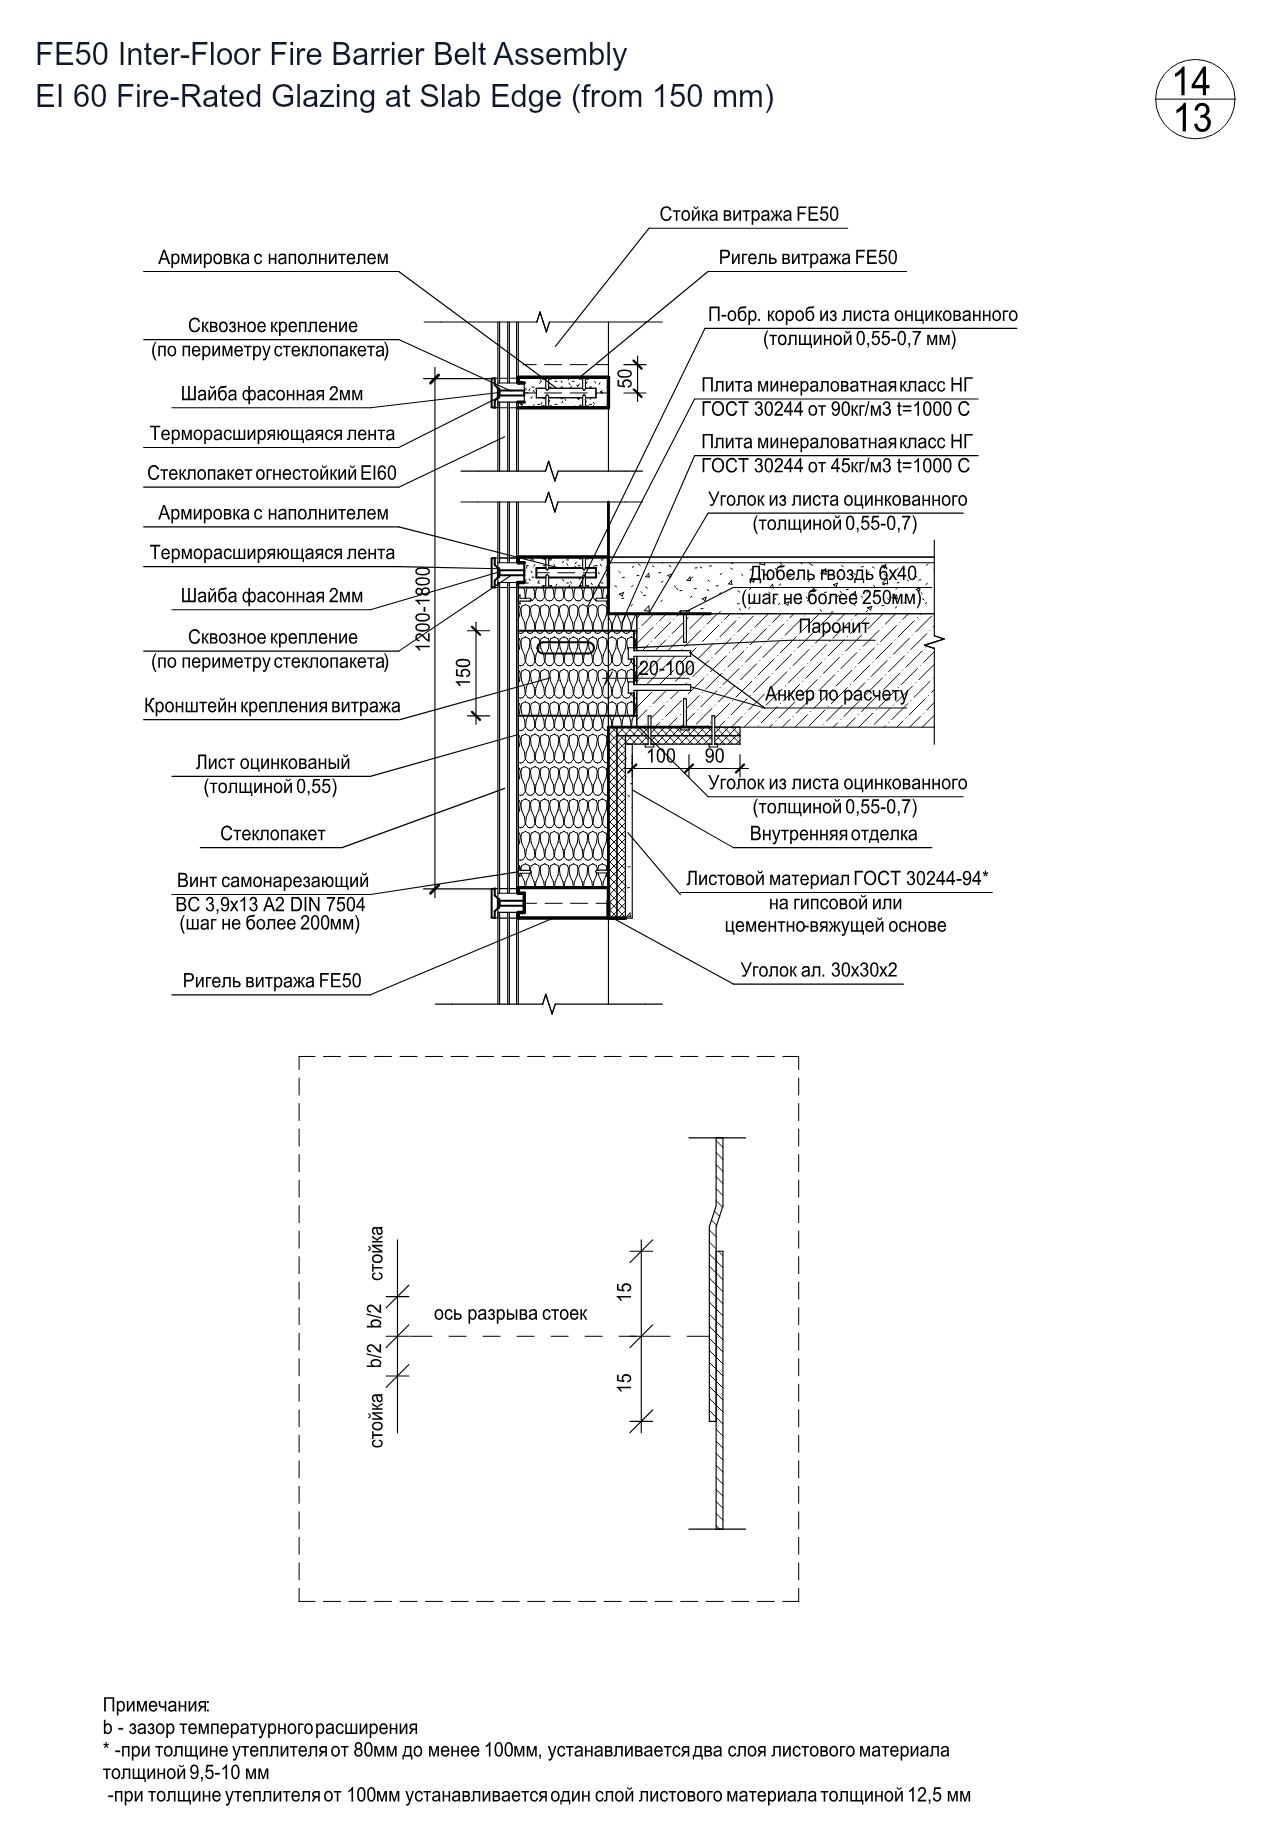
Inter-floor fire barrier FE50 engineering resolving vertical compartmentalization, thermal expansion, and slab connection.

As Project Architect at KiPro, I developed the full detailed architectural package (CD) for the 47,400 m² Boyard logistics facility in Ekaterinburg, coordinating high-bay warehouse volumes, 34 automated dock levelers, and administrative wings.

The drawing on the right details the code-compliant perimeter fire barrier assembly (Sheet 30) at the precast floor slab edge. The assembly integrates fire-resistant double glazing EI 60, high-density non-combustible (GOST 30244), comparable to Euroclass A1 mineral wool (≥90 kg/m³, 1000°C fire endurance), and structural thermal break isolators.

An engineered axial expansion joint (mullion expansion joint axis) compensates for structural deflections and thermal expansion without compromising smoke or fire containment.

On-Site Construction and Envelope Assembly Site Supervision · 47,400 m²
Structural Frame
01 · FRAME
Envelope Mounting
02 · ENVELOPE
Interior Volume
03 · INTERIOR
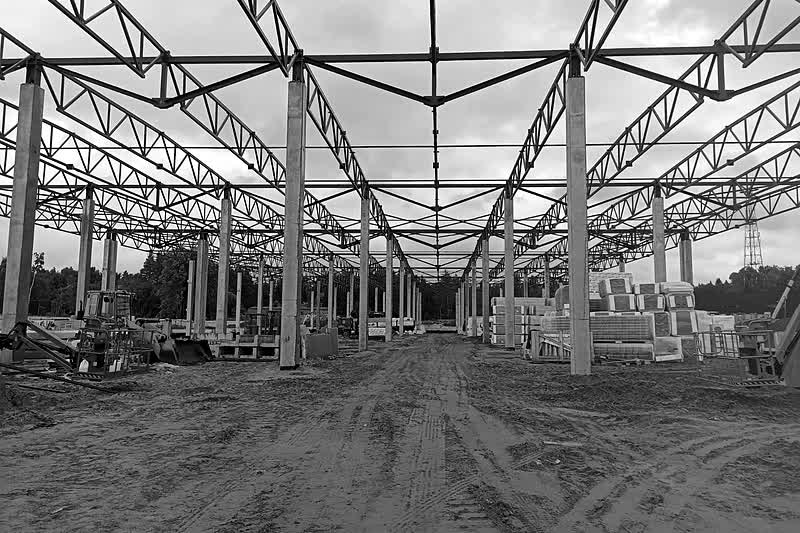
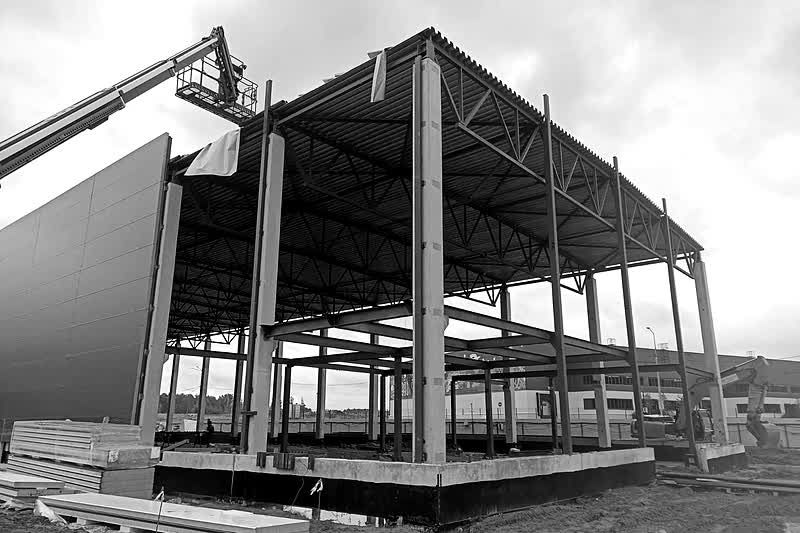
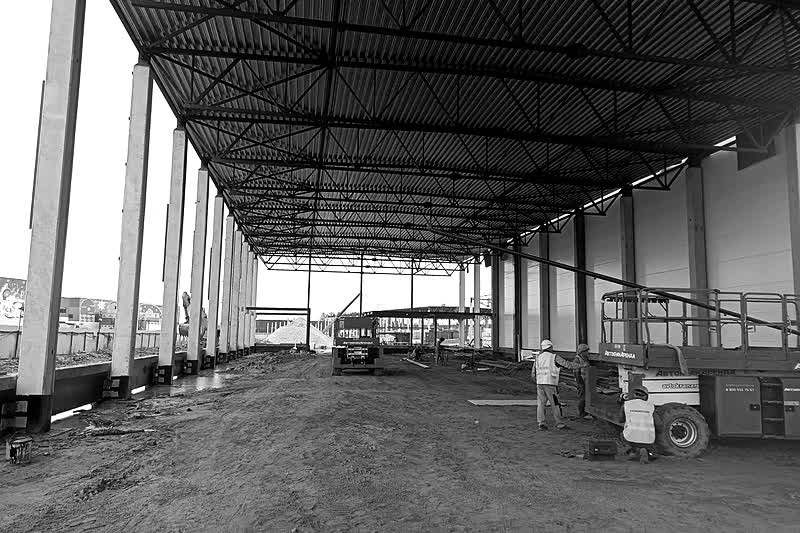
Fig. 29a–c — On-Site Execution Sequence (Author Supervision): 1) Structural column grid and clear-span roof trusses; 2) Insulated sandwich panel perimeter mounting; 3) Interior high-bay warehouse volume.
Project Boyard Logistics Center
Fire Rating REI 150 Slab / EI 60 Spandrel
System FE50 Fire Barrier Belt
Documentation Detailed CD · Sheet 30 · Roman Kabanov (KiPro)
Boyard Fire Barrier FE50 Sheet 30
Fig. 30 — Construction Detail (Sheet 30, Detailed Design / Execution Drawings): Inter-floor fire barrier FE50 with EI 60 fire-rated glazing and mineral wool insulation. Developed by Roman Kabanov.
KEY ANNOTATIONS: Precast RC slab REI 150 · Spandrel EI 60 · Non-combustible mineral wool ≥90 kg/m³ · Thermal break isolator · Mullion thermal expansion joint
04 / TECHNICAL RIGOR, ENVELOPES AND WORKING DRAWINGS MEGA-SCALE REGIONAL LOGISTICS HUBS — 370,000 M²
LOGISTICS AND INDUSTRIAL PARKS · 370,000 M² COMBINED · PERMIT AND DETAILED CD · KIPRO
Regional Distribution Hub · 190,000 m² Class-A Logistics Park 10 Multi-Bay Warehouse Blocks · KiPro
Precast reinforced concrete column erection and foundation works
Structural precast framing and site assembly
Insulated sandwich panel facade, administration block, and dock bays
Industrial Logistics Cluster · 180,000 m² Production and Logistics Park 7 Standalone Buildings (Blocks A–G) · KiPro
Structural precast concrete frame and crane works
Precast structural framework and crane assembly
Insulated sandwich panel envelope mounting and dock levelers
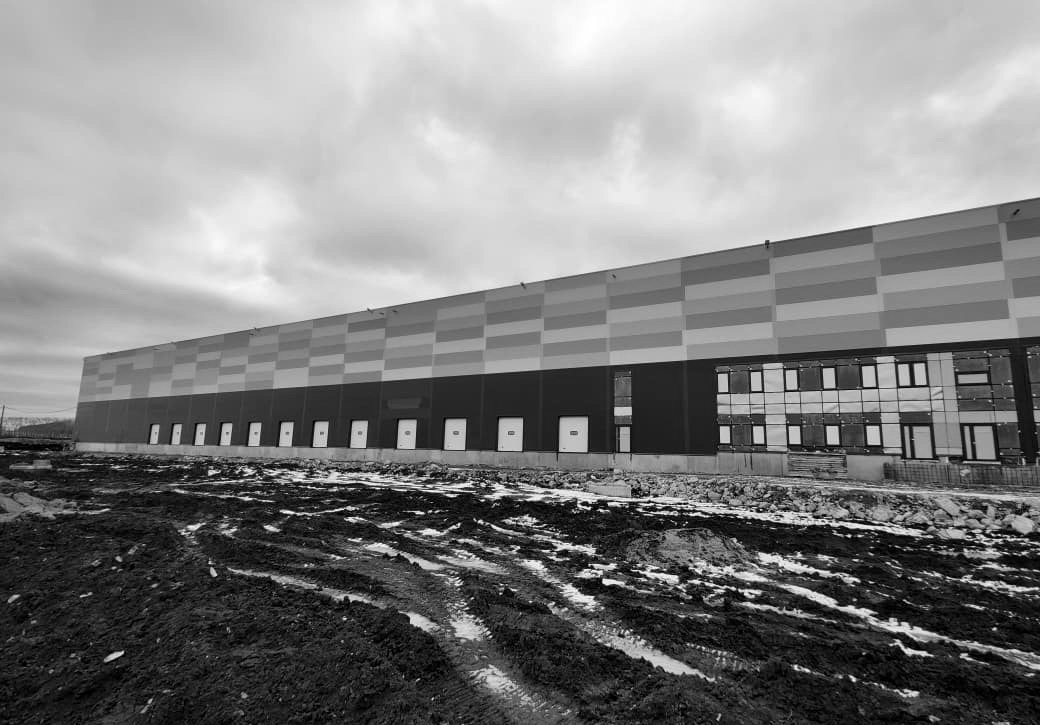
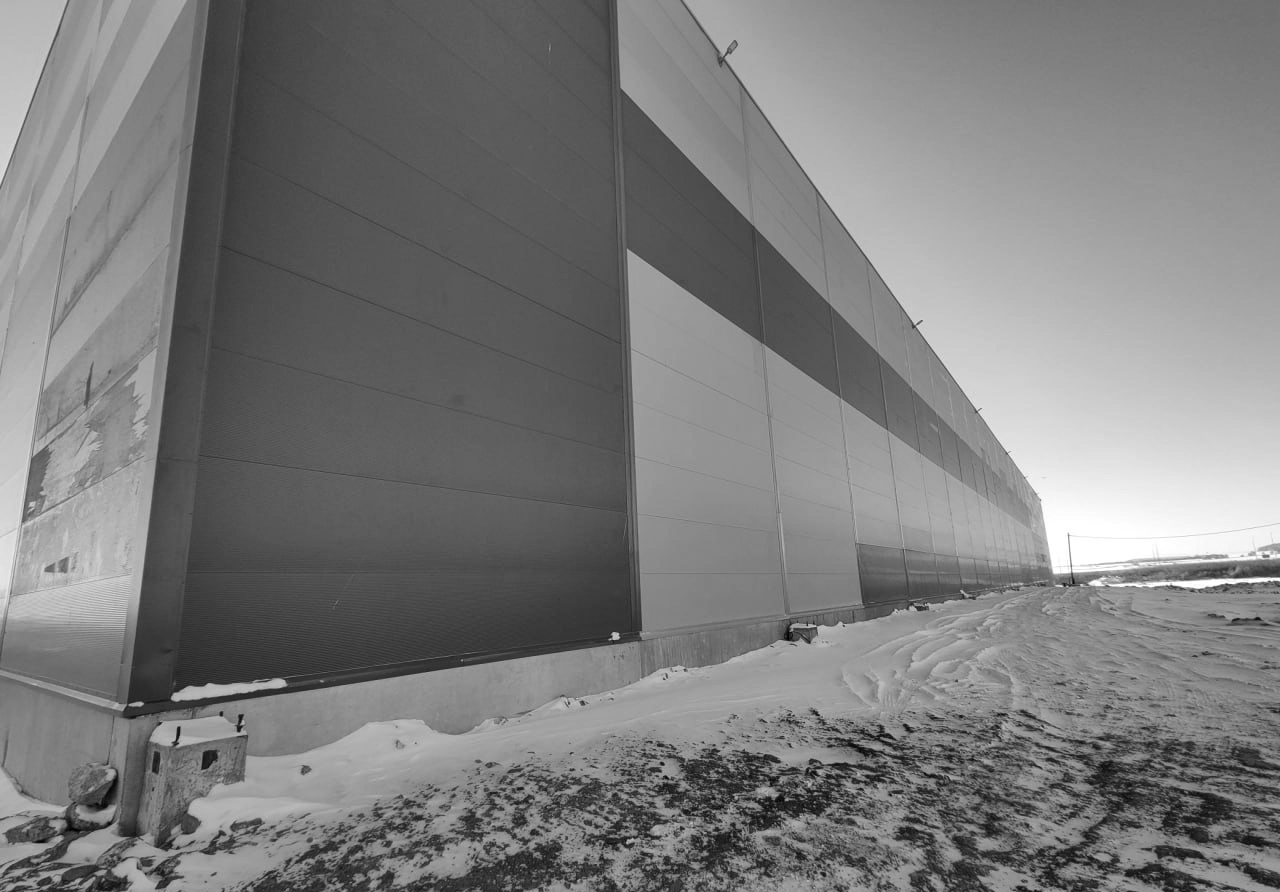
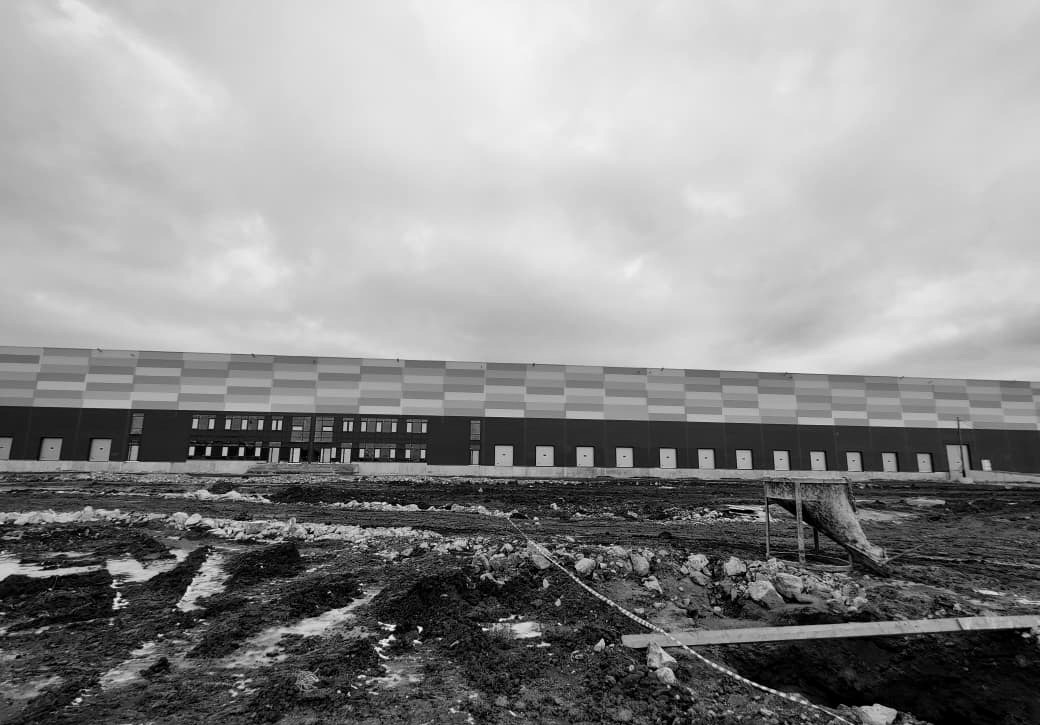
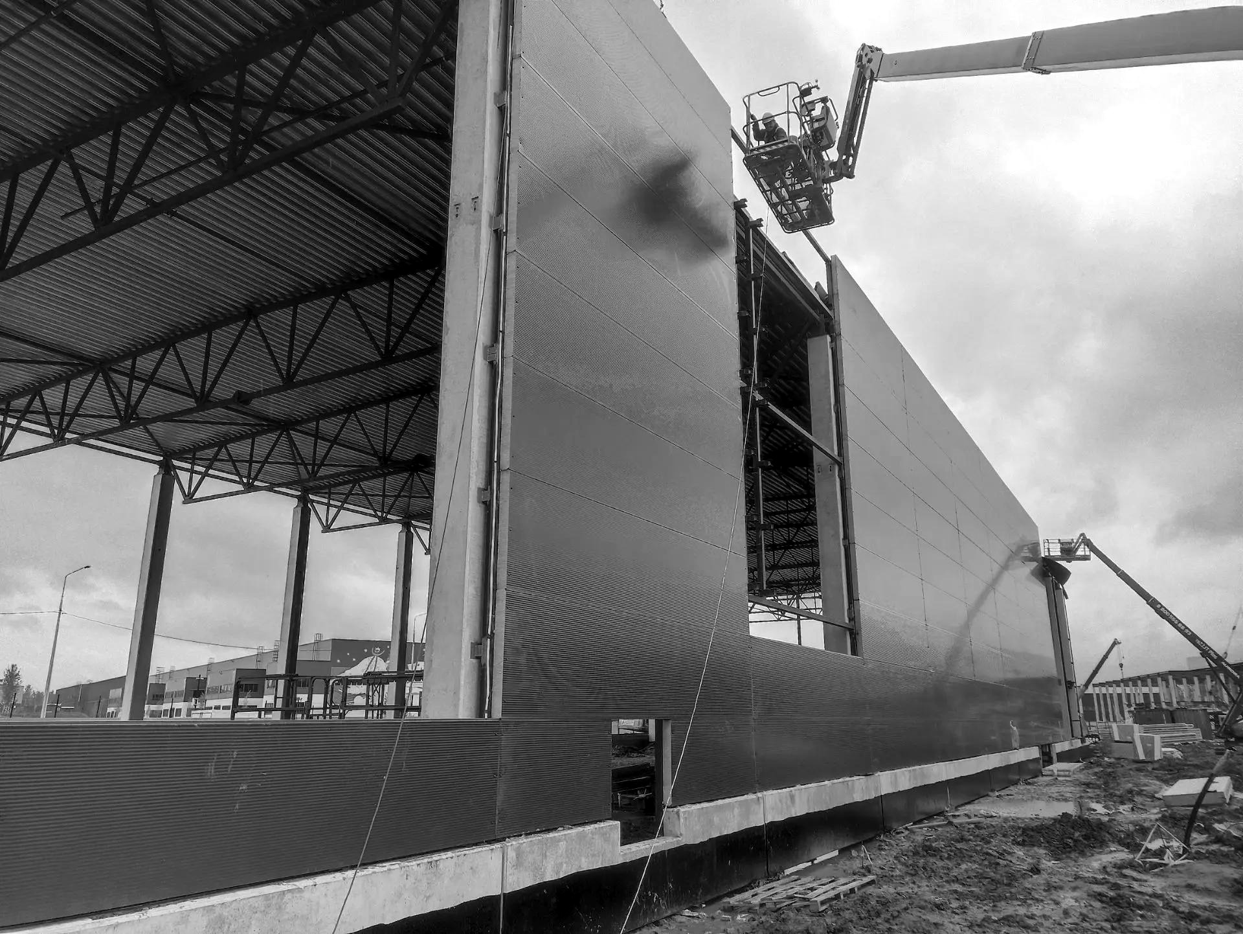
Fig. 31a–f — On-Site Construction Archive (KiPro Architectural Delivery): Precast concrete column erection, long-span steel roof truss assembly, insulated sandwich panel envelope mounting, and dock pit interfaces across 370,000 m² of logistics facilities.
TECHNICAL CASE 03 / 03

Mega-Scale Industrial Delivery

Full-cycle architectural Permit and Detailed CD engineering across a Class-A logistics hub (Patrushi) and an industrial logistics park (Esipovo 5) totaling 370,000 m².

As Project Architect at KiPro, delivered complete architectural packages (Permit / Stage P and Detailed CD) for two landmark mega-scale logistics parks: a 190,000 m² Class-A multi-block distribution hub and a 180,000 m² 7-building industrial logistics park.

Coordinated complex building envelopes: insulated sandwich panels, thermal expansion joints, topping slab floor interfaces, roof parapets, and high-frequency automated loading dock bays.

Conducted interdisciplinary coordination across structural, MEP, and industrial technology models in Revit, securing statutory approvals and passing state expertise.

Total Project Scope 370,000 m² Combined Volume
Program Logistics and industrial / 17 buildings
Statutory Scope Permit (Stage P) and Detailed CD
Practice KiPro · Project Architect · Full-Cycle Architectural Delivery
05 / TOOLS BUILT FOR PRACTICE KARO BIM TOOLS — MODEL QA AND COORDINATION AUTOMATION
C# .NET / REVIT API · KAROMODUM.COM · TOOLS BUILT FOR PRACTICE
Karo BIM Tools Interface
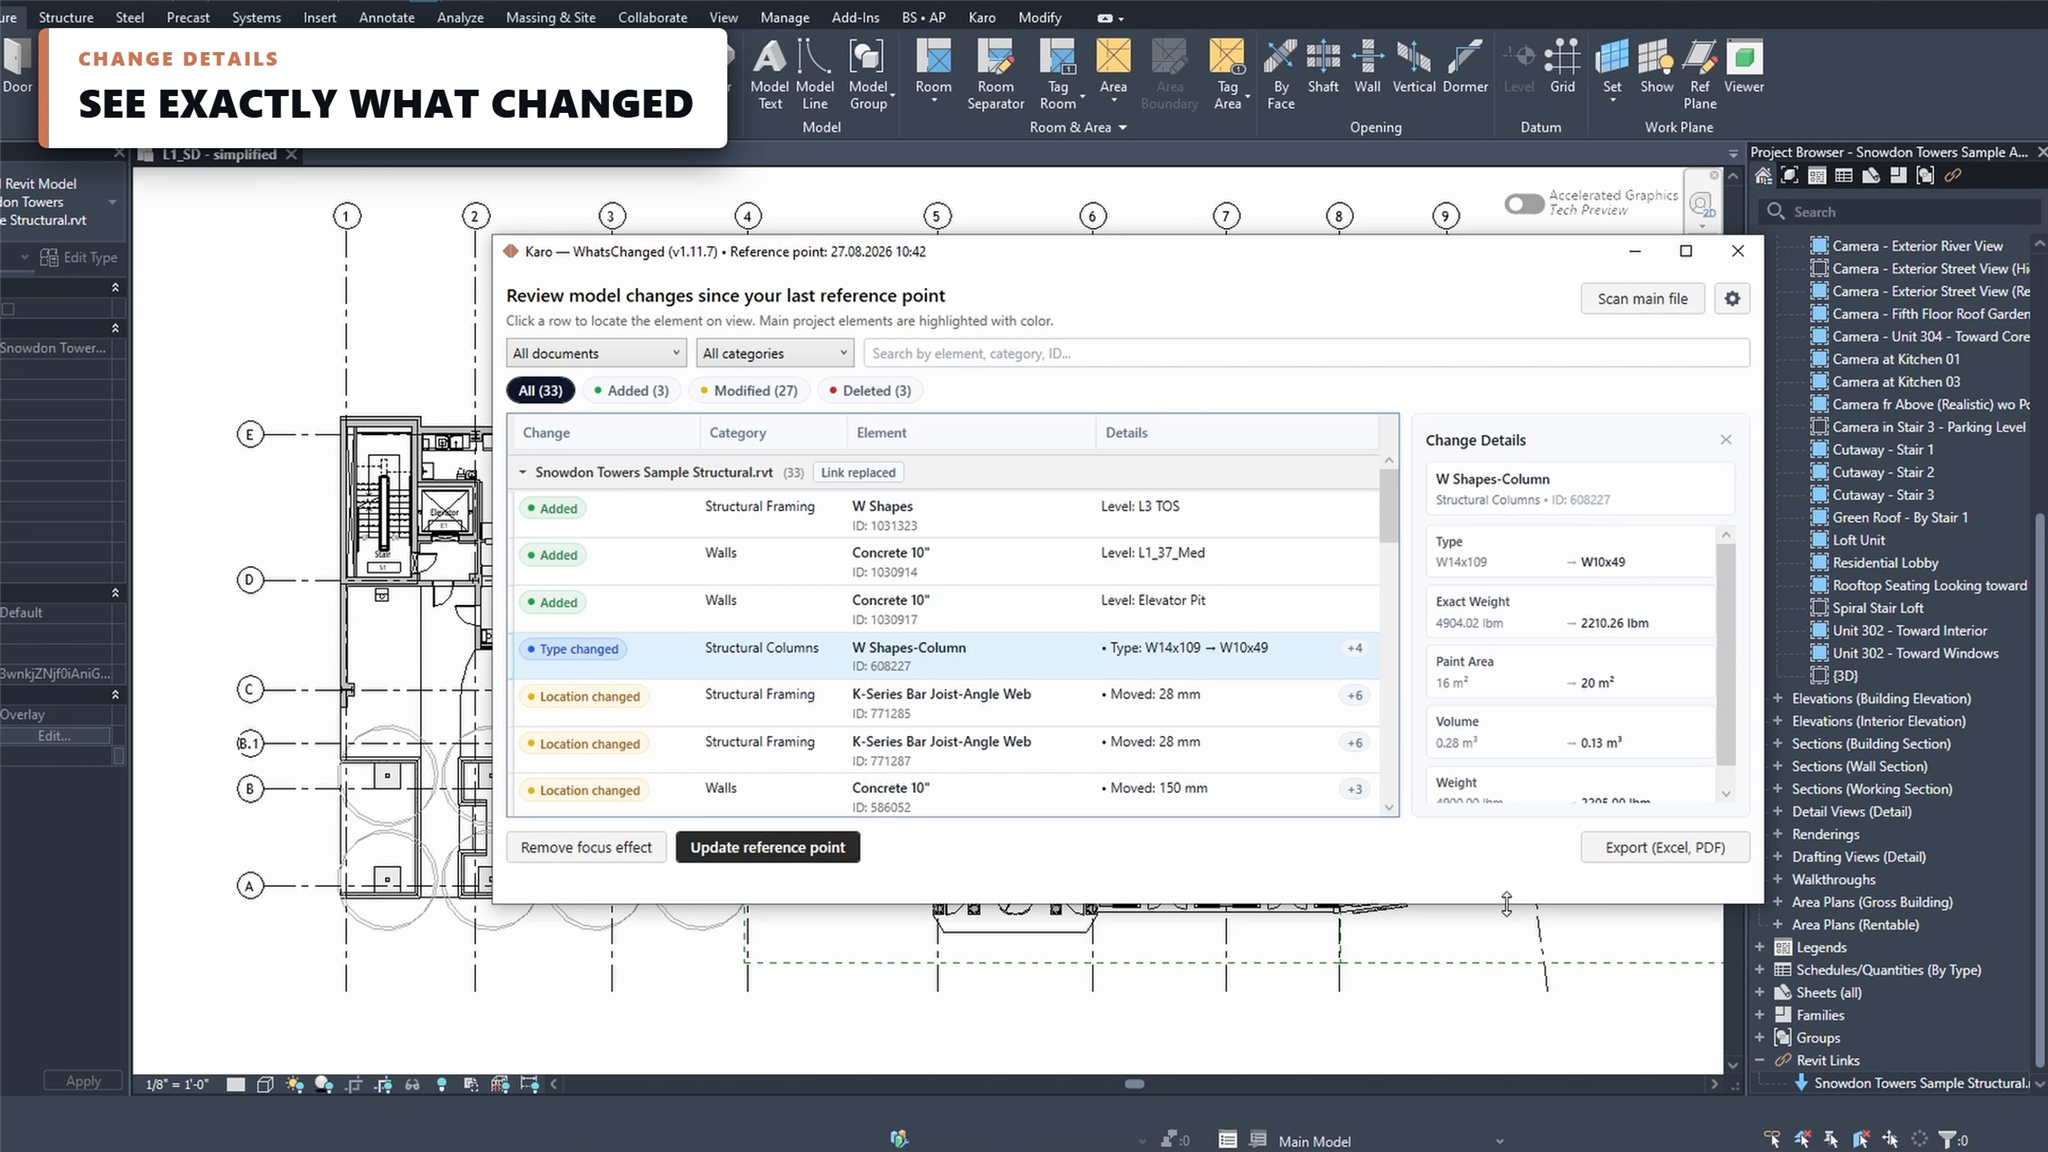
Fig. 32 — Karo.WhatsChanged on a Revit sample project.
TOOLS FOR PRACTICE 01 / 02

Model QA and Coordination Automation

Custom Revit add-ins built to eliminate cross-discipline coordination friction and protect documentation fidelity.

During the delivery of large-scale industrial and educational facilities, manual audits of linked structural and MEP models cause recurring coordination delays and costly site revisions.

To eliminate these bottlenecks directly inside Autodesk Revit, I developed targeted C# / .NET tools focused on model hygiene and cross-discipline verification.

Karo.WhatsChanged automates differential tracking between multidisciplinary model releases, instantly flagging moved columns, altered framing sizes, and deleted elements. Combined with Karo.WhyHidden for one-click visibility troubleshooting across 30+ parameter overrides, these tools streamline model review and protect documentation quality before statutory filing and site release.

Architecture Clean Architecture / WPF MVVM
Language / Stack C# / .NET / Revit API
Targeted Workflow Model Auditing and QA
Official Portal karomodum.com
05 / TOOLS BUILT FOR PRACTICE KARO.SEGMENTS — PARAPET AND DETAILING AUTOMATION
EDGE-BASED COPING AND FLASHING AUTOMATION · REVIT API
TOOLS FOR PRACTICE 02 / 02

Automated Parapet and Coping Detailing

Direct translation from architectural boundary edges to fabrication-ready sheet metal segments and live schedules.

Detailed construction documentation for extensive industrial and public roofs involves hundreds of linear meters of folded metal copings and flashings, which are conventionally drafted by hand.

To accelerate execution packages on complex building perimeters, I built Karo.Segments as a native Autodesk Revit add-in.

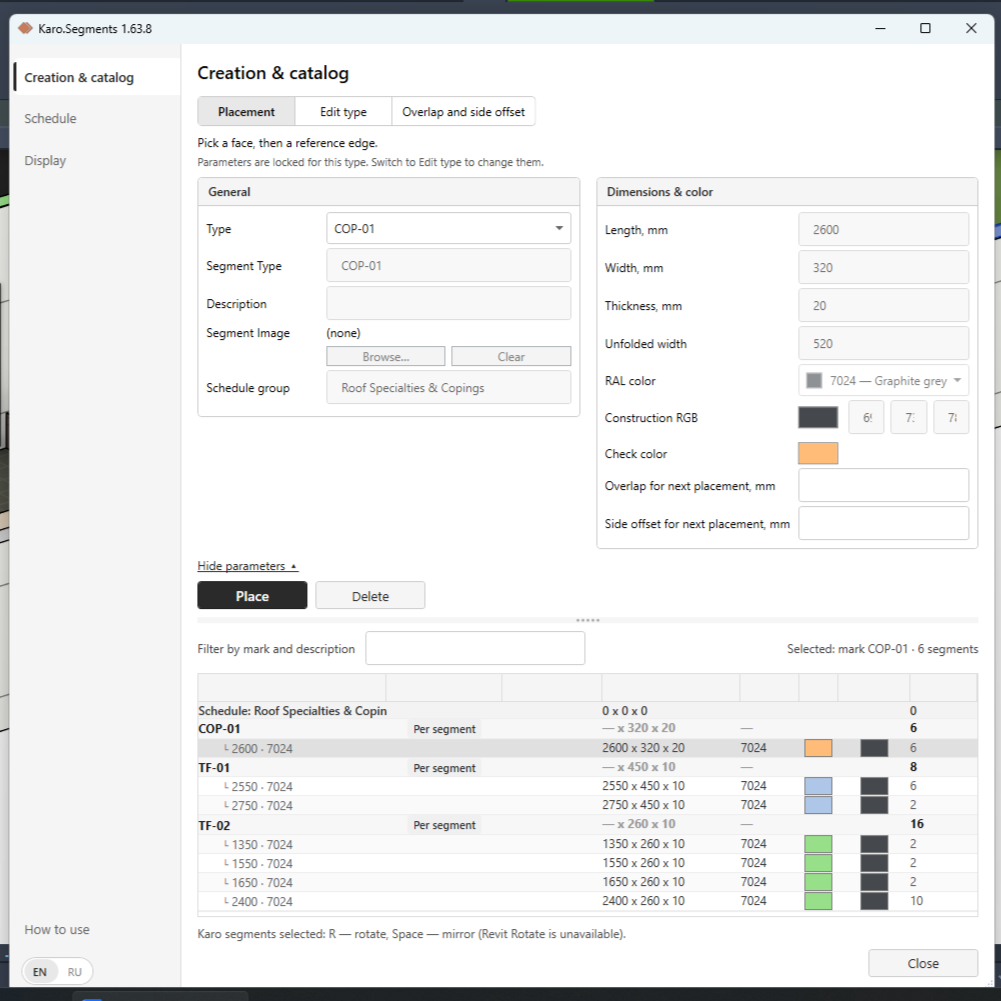
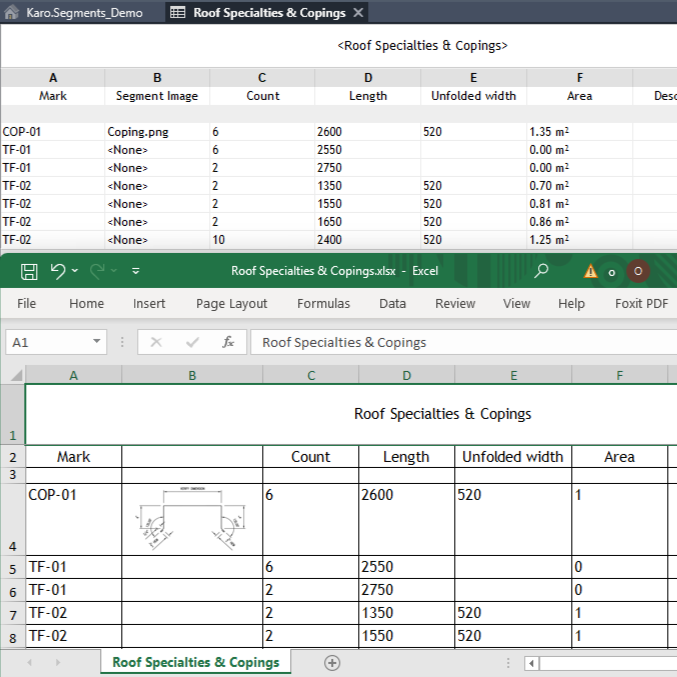
The software detects 3D wall and roof boundary edges, automatically generates segmented sheet metal assemblies according to manufacturing stock lengths, and assigns coating parameters. Live Revit schedules and bidirectional Excel exports provide fabricators with exact piece counts, unfolded flat widths, and cut dimensions, reducing drafting rework and procurement errors directly from the model.

Module Karo.Segments 1.02.6
Target Geometry Roof Copings, Parapets, Flashings
Fabrication Output Live Revit Schedules + Excel BOM
Targeted Workflow Sheet Metal Coping Detailing
Karo.Segments UI and Catalog
Fig. 33 — Karo.Segments Interface in Autodesk Revit: Edge-based coping placement, profile dimensioning, overlap offsets, and RAL color assignment.
Revit Schedules and Excel Export
Fig. 34 — Synchronized Fabrication Schedules: Automated Revit schedules and Excel exports detailing piece marks, cut lengths, unfolded widths, and surface areas.
06 / CREDENTIALS AND CONTACT ROMAN KABANOV — PROJECT ARCHITECT
PROFESSIONAL SUMMARY AND DIRECT INQUIRY
CREDENTIALS

Academic and Professional Standing

Master of Architecture (M.Arch)
VILNIUS TECH, Lithuania · EU Accredited Professional Degree · 2017 — 2022
Architectural Design and Urbanism
Bauhaus-Universität Weimar, Germany · Erasmus Exchange · 2019 — 2020
AP Degree in Multimedia Design
KEA — Copenhagen School of Design and Technology, Denmark · 2008 — 2011
Selected Competitions and Honors

1st Place — VILNIUS TECH Architecture Competition (Residential Architecture)
Selected Exhibitor — Bauhaus-Universität Weimar “Go For Spring” Annual Showcase
International Finalist — Marissa Villas Townhouse Competition

Residential Practice

Featured contemporary residence in Petrovo-Dalneye (797 m²) designed for ZROBIM architects is presented in Chapter 02.

Languages English C1, German A2, Danish A2, Ukrainian / Russian (Native)
Status Open to Relocation / Remote
COMMUNICATION

Direct Inquiries

Email Address
Direct Messenger
Professional Network
Computational Architecture Portal
Availability and Relocation
Ukrainian Citizen · Open to Relocation · Remote / Hybrid · Available with 1-Month Notice